Lovely Fairfield Harbor ranch! This brick home has been tastefully updated with modern touches and finishes throughout. The home's designer kitchen features quartz countertops, white shaker soft-close cabinetry, and new stainless steel appliances. New designer light fixtures and hardware complement the luxury vinyl plank flooring and fresh paint. Both bathrooms have been thoughtfully updated. Enjoy your morning coffee or an evening meal on the oversized screen porch. Outside, enjoy a spacious yard with a cute trail cut into the trees! An additional high value upgrade includes the recently installed 2025 HVAC unit. Schedule your time to see this charming property today!
Under contract
Price cut: $5K (6/11)
$294,000
1206 Crows Nest Court, New Bern, NC 28560
3beds
1,539sqft
Single Family Residence
Built in 1980
0.29 Acres Lot
$288,000 Zestimate®
$191/sqft
$124/mo HOA
What's special
- 112 days |
- 76 |
- 2 |
Zillow last checked:
Listing updated:
Listed by:
Thomas Williford 704-689-4483,
Housewell.com Realty of North Carolina LLC
Source: Hive MLS,MLS#: 100559892 Originating MLS: Cape Fear Realtors MLS, Inc.
Originating MLS: Cape Fear Realtors MLS, Inc.Facts & features
Interior
Bedrooms & bathrooms
- Bedrooms: 3
- Bathrooms: 2
- Full bathrooms: 2
Rooms
- Room types: Master Bedroom, Bedroom 2, Bedroom 3, Bathroom 1, Bathroom 2, Great Room, Dining Room, Laundry, Sunroom
Heating
- Electric, Heat Pump
Cooling
- Central Air
Appliances
- Included: Built-In Microwave, Refrigerator, Range, Dishwasher
- Laundry: Laundry Room
Features
- Vaulted Ceiling(s), Ceiling Fan(s), Pantry, Eat-in Kitchen, Gas Log
- Flooring: LVT/LVP
- Basement: Crawl Space
- Attic: Pull Down Stairs
- Has fireplace: Yes
- Fireplace features: Gas Log
Interior area
- Total structure area: 1,539
- Total interior livable area: 1,539 sqft
Property
Parking
- Total spaces: 1
- Parking features: Concrete, Garage
- Attached garage spaces: 1
Features
- Levels: One
- Patio & porch: Screened, Rear Porch
- Exterior features: Gas Log
- Fencing: None
- Has view: Yes
- View description: See Remarks
- Frontage type: See Remarks
Lot
- Size: 0.29 Acres
- Dimensions: Width - 89 feet | Depth - 150 feet
- Features: Level, Landscaped
Details
- Additional structures: Shed(s)
- Parcel number: 2057 403
- Zoning: Residential
- Special conditions: Standard
Construction
Type & style
- Home type: SingleFamily
- Property subtype: Single Family Residence
Materials
- Brick, Wood Frame
- Foundation: Crawl Space
- Roof: Architectural Shingle
Condition
- New construction: No
- Year built: 1980
Utilities & green energy
- Water: Public
- Utilities for property: Cable Available, Water Connected
Community & HOA
Community
- Security: Smoke Detector(s)
- Subdivision: Fairfield Harbour
HOA
- Has HOA: Yes
- Amenities included: Boat Dock, Clubhouse, Fitness Center, Marina, Tennis Court(s)
- HOA fee: $1,488 annually
- HOA name: Fairfield Harbor HOA
- HOA phone: 252-633-5500
Location
- Region: New Bern
Financial & listing details
- Price per square foot: $191/sqft
- Tax assessed value: $205,870
- Annual tax amount: $992
- Date on market: 3/12/2026
- Cumulative days on market: 112 days
- Listing agreement: Exclusive Right With Exception
- Listing terms: Cash,Conventional,FHA,VA Loan
Estimated market value
$288,000
$274,000 - $302,000
$2,027/mo
Price history
| Date | Event | Price |
|---|---|---|
| 6/19/2026 | Contingent | $294,000$191/sqft |
Source:  Hive MLS #100559892 Report a problem Hive MLS #100559892 Report a problem | ||
| 6/11/2026 | Price change | $294,000-1.7%$191/sqft |
Source: Hive MLS #100559892 Report a problem | ||
| 3/12/2026 | Listed for sale | $299,000+70.9%$194/sqft |
Source: Hive MLS #100559892 Report a problem | ||
| 11/6/2025 | Sold | $175,000-20.5%$114/sqft |
Source: Public Record Report a problem | ||
| 8/27/2025 | Listed for sale | $220,000+137.2%$143/sqft |
Source: Owner Report a problem | ||
| 1/20/2015 | Sold | $92,750-10%$60/sqft |
Source: Hive MLS #90097074 Report a problem | ||
| 11/21/2014 | Listed for sale | $103,000$67/sqft |
Source: Coldwell Banker Willis-Smith Company #97074 Report a problem | ||
Public tax history
| Year | Property taxes | Tax assessment |
|---|---|---|
| 2025 | $1,065 | $205,870 |
| 2024 | $1,065 +1.1% | $205,870 |
| 2023 | $1,053 | $205,870 +119.6% |
| 2022 | -- | $93,760 |
| 2021 | $632 | $93,760 |
| 2020 | -- | $93,760 |
| 2019 | $627 | $93,760 |
| 2018 | $627 +5.6% | $93,760 |
| 2017 | $594 -1.6% | $93,760 -36.6% |
| 2016 | $603 -25% | $147,810 |
| 2015 | $805 +2.8% | $147,810 |
| 2014 | $783 | $147,810 |
| 2013 | -- | $147,810 |
| 2012 | -- | $147,810 |
| 2011 | -- | $147,810 |
| 2010 | -- | $147,810 +46% |
| 2009 | -- | $101,250 |
| 2008 | -- | $101,250 |
| 2007 | -- | $101,250 |
| 2006 | -- | $101,250 |
| 2005 | -- | $101,250 |
| 2004 | -- | $101,250 |
| 2002 | -- | $101,250 |
Find assessor info on the county website
Monthly payment
Est. payment
Payment breakdown
Explore the cost of this home by adjusting the details. Changes won't be saved.Climate risks
Neighborhood: 28560
Nearby schools
GreatSchools rating
- 6/10Bridgeton ElementaryGrades: PK-5Distance: 6.6 mi
- 4/10West Craven MiddleGrades: 6-8Distance: 13 mi
- 2/10West Craven HighGrades: 9-12Distance: 14.5 mi
Schools provided by the listing agent
- Elementary: Bridgeton
- Middle: West Craven
- High: West Craven
Source: Hive MLS. This data may not be complete. We recommend contacting the local school district to confirm school assignments for this home.
- $34,9000.27 Acres1208 Crows Nest Ct LOT 404, New Bern, NC 28560Lot/Land
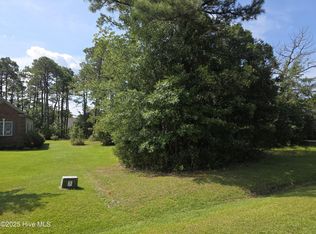
- $14,800-- bd-- ba-- sqft1208 Crows Nest Ct, New Bern, NC 28560Off Market
- $286,0003 bd2 ba1.8k sqft1204 Crows Nest Ct, New Bern, NC 28560Off Market
- $332,3003 bd2 ba1.8k sqft1210 Crows Nest Ct, New Bern, NC 28560Off Market
- $378,7003 bd3 ba2.2k sqft1200 Crows Nest Ct, New Bern, NC 28560Off Market
- $235,0004 bd2 ba2.1k sqft1205 Santa Lucia Rd, New Bern, NC 28560Sold
- $291,6003 bd2 ba2k sqft1205 Crows Nest Ct, New Bern, NC 28560Off Market
- $317,1003 bd2 ba1.6k sqft1207 Santa Lucia Rd, New Bern, NC 28560Off Market
A local agent can set up tours, give advice and negotiate with sellers.
A local lender can help you make sure your offer is ready when you are.
Similar homes
- $293,0003 bd2 ba1.8k sqft6009 Pelican Drive, New Bern, NC 28560For Sale
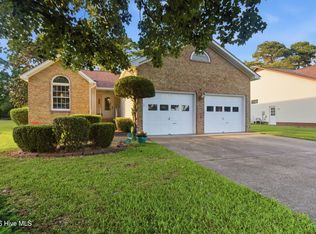
 MLS ID #100577667, Blanca Alster, Keller Williams Realty. Hive MLS
 - $349,0003 bd2 ba2.2k sqft5718 Sloop Court, New Bern, NC 28560For Sale
 MLS ID #100556117, LINDA HOLLAND, COLDWELL BANKER SEA COAST ADVANTAGE. Hive MLS
 - $359,9003 bd2 ba2.2k sqft833 Pelican Drive, New Bern, NC 28560For Sale
 MLS ID #100576391, Susan R. Pike, Coldwell Banker Sea Coast AB. Hive MLS
 - $359,0003 bd2 ba2.2k sqft6207 Gondolier Drive, New Bern, NC 28560For Sale
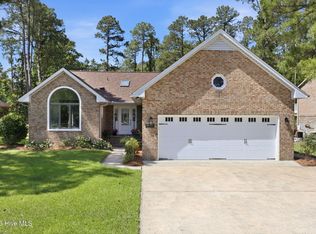 MLS ID #100579426, Curtis Gatlin, CCA Real Estate. Hive MLS
 - $243,0002 bd2 ba1.2k sqft802 Black Swan Road, New Bern, NC 28560For SaleMLS ID #100552015, Alexis Axelrod, NEUSE REALTY, INC. Hive MLS
- $345,0004 bd2 ba1.9k sqft1129 Coral Reef Drive, New Bern, NC 28560For SaleMLS ID #100585970, TAMMY FEREBEE, COLDWELL BANKER SEA COAST ADVANTAGE. Hive MLS
- $349,0003 bd2 ba1.5k sqft1216 Petite Terre Court, New Bern, NC 28560New ConstructionHive MLS
- $359,9003 bd2 ba1.8k sqft813 Bluebird Drive, New Bern, NC 28560For SaleMLS ID #100586198, Wallace Realty Group, COLDWELL BANKER SEA COAST ADVANTAGE. Hive MLS
- $338,9993 bd2 ba1.7k sqft1831 Caracara Drive, New Bern, NC 28560New ConstructionMLS ID #100563085, SARAH Michelle Palmer, IBX Coastal Living. Hive MLS
- from $324,9893 bd2 ba1.8k sqftVenture Plan, Fairfield Harbour, New Bern, NC 28560New ConstructionDream Finders Homes
- $325,0004 bd2 ba1.7k sqft402 Satterfield Drive, New Bern, NC 28560For SaleMLS ID #100581941, SARAH Michelle Palmer, IBX Coastal Living. Hive MLS
- from $302,9003 bd2 ba1.5k sqftSouthport Premiere Plan, Fairfield Harbour, New Bern, NC, New Bern, NC 28560New ConstructionTreweek Construction
- $295,0003 bd2 ba1.9k sqft333 Little John Lane, Havelock, NC 28532For SaleMLS ID #100584449, Mary Skipper, eXp Realty. Hive MLS
- $399,9003 bd2 ba1.9k sqft904 Sea Holly Court, New Bern, NC 28560For SaleMLS ID #100584014, Virginia Groff, Crystal Coast Realty & Home Services, LLC. Hive MLS
- $290,0003 bd2 ba1.6k sqft804 Plantation Drive, New Bern, NC 28562For SaleMLS ID #100581962, Taylor Francis McCartney, Gale's Portfolio Management LLC. Hive MLS
- $409,9004 bd3 ba2.2k sqft1212 Petite Terre Court, New Bern, NC 28560New ConstructionHive MLS
- $354,9903 bd3 ba2.2k sqft908 Lanyard Lane, New Bern, NC 28560New ConstructionHive MLS
- $315,0003 bd2 ba2k sqft4802 Meadow Court Drive, New Bern, NC 28562For SaleMLS ID #100569140, NC Coastal Team, RE/MAX Ocean Properties EI. Hive MLS
- $235,0003 bd2 ba1.5k sqft393 Old Vanceboro Road, New Bern, NC 28560For SaleMLS ID #100564874, JASON SANDERSON, SellingNorthCarolina.com. Hive MLS
- $399,9004 bd3 ba2.2k sqft1218 Petite Terre Court, New Bern, NC 28560New ConstructionHive MLS
