Construction has not started yet- however can quickly once under contract - only $1,000 deposit required at time of contract
Check out this awesome floor plan on a cul-de-sac lot backing up to a pond!
You will enter into a foyer whichch leads directly into the open concept family room / kitchen and breakfast nook. The family room centers around a fireplace which can be turned on just for ambiance or actually used as a heat source. The kitchen has a large granite island and plenty of space for entertaining or preparing your favorite meal.
Downstairs you will find a split floorplan with the Master bedroom on one side with large bathroom and on the other side two other bedrooms down a hallway with a full bathroom.
Head upstairs and you have tons of extra living space. A fourth bedroom, Full Bathroom and LARGE rec room which can be used as a second family room, play room, large office, exercise room- the limits are endless.
1207 Crows nest is a special location on a cul-de-sac and backing up to a beautiful pond and walking paths it is easy to get outside and enjoy the nature around you!
Come and check out what Fairfield Harbour has to offer and snag this gem!
Pending
$433,855
1207 Crows Nest Court, New Bern, NC 28560
4beds
2,604sqft
:
Get pre-qualified$2,630/mo
Single Family Residence
Built in 2024
0.29 Acres Lot
$384,000 Zestimate®
$167/sqft
$116/mo HOA
What's special
- 16 days |
- 7 |
- 0 |
Zillow last checked:
Listing updated:
Listed by:
Ashley Banks 252-571-8173,
Adams Homes Realty NC,
Tammy Jackson 252-315-3661,
Adams Homes Realty NC
Source: Hive MLS,MLS#: 100491028 Originating MLS: Neuse River Region Association of Realtors
Originating MLS: Neuse River Region Association of RealtorsFacts & features
Interior
Bedrooms & bathrooms
- Bedrooms: 4
- Bathrooms: 3
- Full bathrooms: 3
Rooms
- Room types: Master Bedroom, Family Room, Breakfast Nook, Bedroom 2, Bedroom 3, Bedroom 4, Bonus Room
Primary bedroom
- Level: First
- Dimensions: 18.1 x 13.1
Bedroom 2
- Level: First
- Dimensions: 15.7 x 14.4
Bedroom 3
- Level: First
- Dimensions: 11.4 x 12.2
Bedroom 4
- Level: Second
- Dimensions: 11.4 x 11.6
Bonus room
- Dimensions: 17.1 x 14.7
Breakfast nook
- Dimensions: 11.8 x 8.5
Family room
- Level: First
- Dimensions: 18.4 x 20.3
Kitchen
- Dimensions: 11.8 x 14
Heating
- Fireplace(s), Electric, Heat Pump
Cooling
- Central Air
Appliances
- Included: Electric Oven, Built-In Microwave, Ice Maker, Disposal, Dishwasher
- Laundry: Dryer Hookup, Washer Hookup, Laundry Room
Features
- Master Downstairs, Walk-in Closet(s), Tray Ceiling(s), High Ceilings, Entrance Foyer, Mud Room, Kitchen Island, Ceiling Fan(s), Pantry, Walk-in Shower, Walk-In Closet(s)
- Flooring: LVT/LVP, Carpet, Vinyl
- Attic: Pull Down Stairs
Interior area
- Total structure area: 2,604
- Total interior livable area: 2,604 sqft
Property
Parking
- Total spaces: 2
- Parking features: Concrete, Paved
- Attached garage spaces: 2
Features
- Levels: One and One Half
- Stories: 2
- Patio & porch: Patio, Porch
- Fencing: None
- Has view: Yes
- View description: Pond
- Has water view: Yes
- Water view: Pond
Lot
- Size: 0.29 Acres
Details
- Additional structures: Tennis Court(s)
- Parcel number: 2057 413
- Zoning: Residential
- Special conditions: Standard
Construction
Type & style
- Home type: SingleFamily
- Property subtype: Single Family Residence
Materials
- Concrete, Stone, Vinyl Siding, Wood Frame
- Foundation: Crawl Space
- Roof: Architectural Shingle
Condition
- New construction: Yes
- Year built: 2024
Utilities & green energy
- Water: Public
- Utilities for property: Water Available
Community & HOA
Community
- Security: Smoke Detector(s)
- Subdivision: Fairfield Harbour
HOA
- Has HOA: Yes
- Amenities included: Basketball Court, Boat Dock, Clubhouse, Pool, Dog Park, Fitness Center, Gated, Golf Course, Indoor Pool, Maintenance Common Areas, Maintenance Grounds, Maintenance Roads, Marina, Park, Pickleball, Picnic Area, Playground, Ramp, Restaurant, Sauna, Security, Street Lights, Tennis Court(s), Trail(s)
- HOA fee: $1,395 annually
- HOA name: FAIRFIELD HARBOUR PROPERTY OWNERS ASSOCIATION
- HOA phone: 252-633-5500
Location
- Region: New Bern
Financial & listing details
- Price per square foot: $167/sqft
- Tax assessed value: $18,000
- Annual tax amount: $86
- Date on market: 2/26/2025
- Cumulative days on market: 17 days
- Listing agreement: Blanket Listing Agreement
- Listing terms: Cash,Conventional,FHA,USDA Loan,VA Loan
- Road surface type: Paved
Estimated market value
$384,000
$357,000 - $415,000
$2,696/mo
Price history
| Date | Event | Price |
|---|---|---|
| 2/27/2025 | Pending sale | $433,855+4.9%$167/sqft |
Source:  Hive MLS #100491028 Report a problem Hive MLS #100491028 Report a problem | ||
| 11/6/2024 | Listing removed | $413,550$159/sqft |
Source: Hive MLS #100444542 Report a problem | ||
| 5/14/2024 | Listed for sale | $413,550+9966.9%$159/sqft |
Source: Hive MLS #100444542 Report a problem | ||
| 2/6/2017 | Sold | $4,108+2.7%$2/sqft |
Source: Hive MLS #90100659 Report a problem | ||
| 5/2/2013 | Sold | $4,000-87.9%$2/sqft |
Source: Public Record Report a problem | ||
| 3/17/2006 | Sold | $33,000$13/sqft |
Source: Public Record Report a problem | ||
Public tax history
| Year | Property taxes | Tax assessment |
|---|---|---|
| 2025 | -- | $18,000 |
| 2024 | -- | $18,000 |
| 2023 | -- | $18,000 +254.3% |
| 2022 | -- | $5,080 |
| 2021 | $31 | $5,080 |
| 2020 | -- | $5,080 |
| 2019 | $31 | $5,080 |
| 2018 | $31 | $5,080 |
| 2017 | -- | $5,080 -64.4% |
| 2016 | $31 -58.5% | $14,250 |
| 2015 | $74 +3% | $14,250 |
| 2014 | $72 | $14,250 |
| 2013 | -- | $14,250 |
| 2012 | -- | $14,250 |
| 2011 | -- | $14,250 |
| 2010 | -- | $14,250 +46.2% |
| 2009 | -- | $9,750 |
| 2008 | -- | $9,750 |
| 2007 | -- | $9,750 |
| 2006 | -- | $9,750 |
| 2005 | -- | $9,750 |
| 2004 | -- | $9,750 |
| 2002 | -- | $9,750 |
Find assessor info on the county website
Monthly payment
Est. payment
Payment breakdown
Explore the cost of this home by adjusting the details. Changes won't be saved.Climate risks
Neighborhood: 28560
Nearby schools
GreatSchools rating
- 6/10Bridgeton ElementaryGrades: PK-5Distance: 6.6 mi
- 4/10West Craven MiddleGrades: 6-8Distance: 13 mi
- 2/10West Craven HighGrades: 9-12Distance: 14.4 mi
Schools provided by the listing agent
- Elementary: Bridgeton
- Middle: West Craven
- High: West Craven
Source: Hive MLS. This data may not be complete. We recommend contacting the local school district to confirm school assignments for this home.
- $291,6003 bd2 ba2k sqft1205 Crows Nest Ct, New Bern, NC 28560Off Market
- $337,8004 bd2 ba2.2k sqft1209 Crows Nest Ct, New Bern, NC 28560Off Market
- $260,100-- bd2 ba1.6k sqft1203 Crows Nest Ct, New Bern, NC 28560Off Market
- $34,9000.27 Acres1208 Crows Nest Ct LOT 404, New Bern, NC 28560Lot/Land
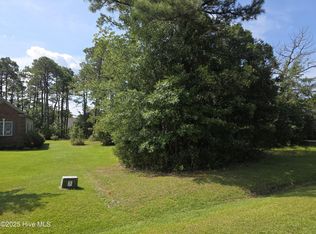
- $14,800-- bd-- ba-- sqft1208 Crows Nest Ct, New Bern, NC 28560Off Market
- $294,0003 bd2 ba1.5k sqft1206 Crows Nest Ct, New Bern, NC 28560For Sale
- $18,000-- bd-- ba-- sqft1201 Crows Nest Ct, New Bern, NC 28560Off Market
- $297,3003 bd2 ba1.7k sqft1213 Crows Nest Ct, New Bern, NC 28560Off Market
A local agent can set up tours, give advice and negotiate with sellers.
A local lender can help you make sure your offer is ready when you are.
Similar homes
- $440,0004 bd3 ba2.6k sqft5711 Sloop Court, New Bern, NC 28560For Sale
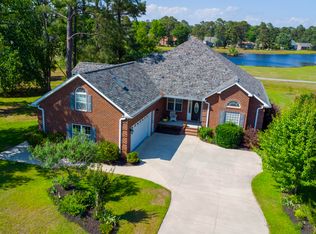
 MLS ID #100575632, ROWLAND & THE HOME SALES TEAM, Keller Williams Realty. Hive MLS
 - $409,0004 bd3 ba2.2k sqft1422 Mona Passage Court, New Bern, NC 28560For Sale
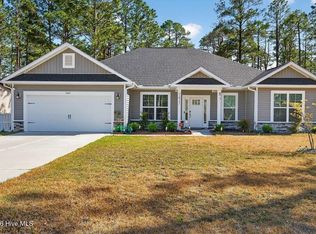 MLS ID #100566547, RICK FASCIANO, Fasciano Realty, LLC. Hive MLS
 - $409,9004 bd3 ba2.2k sqft1212 Petite Terre Court, New Bern, NC 28560New Construction
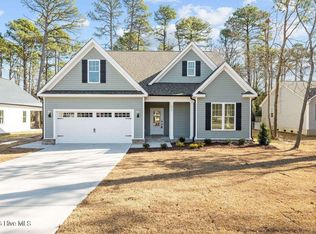 Hive MLS
 - $382,5004 bd3 ba2.2k sqft2022 Caracara Drive, New Bern, NC 28560For Sale
 MLS ID #100553932, Amanda Purvis, SellingNorthCarolina.com. Hive MLS
 - $400,0004 bd4 ba2.1k sqft5801 Barbary Coast Drive, New Bern, NC 28560For SaleMLS ID #100576698, Chad Howery Real Estate Group, Keller Williams Realty. Hive MLS
- $349,9904 bd4 ba2.5k sqft2102 Caracara Drive, New Bern, NC 28560New ConstructionHive MLS
- $399,9003 bd2 ba1.9k sqft904 Sea Holly Court, New Bern, NC 28560For SaleMLS ID #100584014, Virginia Groff, Crystal Coast Realty & Home Services, LLC. Hive MLS
- $459,9004 bd3 ba2.7k sqft301 Palisades Way, New Bern, NC 28560For SaleMLS ID #100585730, Renee L Clark, Coldwell Banker Sea Coast Advantage. Hive MLS
- $385,0003 bd3 ba2.6k sqft1207 Pelican Drive, New Bern, NC 28560For SaleMLS ID #100537883, The Donna and Team New Bern, Keller Williams Realty. Hive MLS
- $345,0004 bd2 ba1.9k sqft1129 Coral Reef Drive, New Bern, NC 28560For SaleMLS ID #100585970, TAMMY FEREBEE, COLDWELL BANKER SEA COAST ADVANTAGE. Hive MLS
- $449,5003 bd3 ba2.2k sqft107 Argosy Drive, New Bern, NC 28560For SaleMLS ID #100541734, Phillip Wells, NEUSE REALTY, INC. Hive MLS
- $342,9903 bd3 ba2.2k sqft1108 Crows Nest Court, New Bern, NC 28560New ConstructionHive MLS
- $369,9904 bd4 ba2.5k sqft717 Helm Drive, New Bern, NC 28560New ConstructionHive MLS
- $345,0003 bd3 ba2.4k sqft824 Pelican Drive, New Bern, NC 28560For SaleMLS ID #100565020, MARCIA WERNEKE, NEUSE REALTY, INC. Hive MLS
- $299,0004 bd2 ba1.7k sqft2021 Caracara Drive, New Bern, NC 28560For SaleMLS ID #100549663, Amanda Purvis, SellingNorthCarolina.com. Hive MLS
- $365,0004 bd2 ba1.9k sqft1109 Coral Reef Drive, New Bern, NC 28560For SaleMLS ID #100582910, Patricia Stroh, FREEDOM REAL ESTATE GROUP LLC. Hive MLS
- $349,9904 bd4 ba2.5k sqft906 Lanyard Lane, New Bern, NC 28560New ConstructionHive MLS
- $370,5754 bd2 ba2.1k sqft2108 Caracara Drive, New Bern, NC 28560New ConstructionMLS ID #100499479, Ashley Banks, Adams Homes Realty NC. Hive MLS
- $354,9903 bd3 ba2.2k sqft908 Lanyard Lane, New Bern, NC 28560New ConstructionHive MLS
- $359,9003 bd2 ba1.8k sqft813 Bluebird Drive, New Bern, NC 28560For SaleMLS ID #100586198, Wallace Realty Group, COLDWELL BANKER SEA COAST ADVANTAGE. Hive MLS
