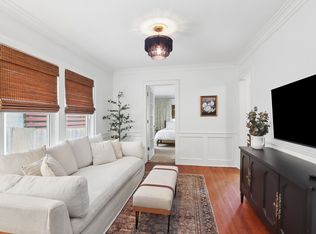
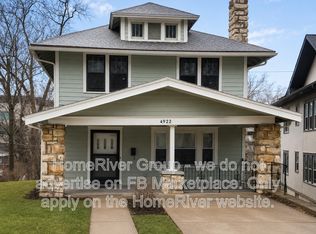
Owner is willing to offer available furniture at no additional charge!
Experience timeless elegance in this stunning 7 bedroom, 4 bathroom historic home in Kansas City's sought after Armour District. Offering nearly 4,800 square feet of beautifully maintained living space, this one of a kind residence blends historic charm with modern convenience.
Inside, you'll find original hardwood floors, soaring ceilings, beautiful tilework, oversized bedrooms, spacious bathrooms with stunning tiled showers, multiple living areas, and abundant natural light throughout. The home also features private second and third floor kitchenettes, plus three washers and three dryers, with laundry conveniently located on every level.
Outside, enjoy a large covered front porch, gated grounds, a shared green space, abundant off street parking, and a private rear entrance leading to the back porch.
Conveniently located just minutes from major highways, you'll enjoy quick access to downtown Kansas City, the Power & Light District, River Market, Crown Center, Westport, UMKC, the Country Club Plaza, shopping, dining, and entertainment.
If you're looking for a home that offers exceptional space, historic character, and an unbeatable central location, this is one you won't want to miss.
Owner takes care of lawn maintenance/snow removal.
Tenants takes on all utilities.
House for rent
Accepts Zillow applications
$4,600/moFees may apply
1206 E Armour Blvd, Kansas City, MO 64109
7beds
4,800sqft
Price may not include required fees and charges. Price shown reflects the lease term provided. Learn more|
Single family residence
Available now
Cats, small dogs OK
Air conditioner, central air
In unit laundry
Off street parking
Central, forced air
What's special
Large covered front porchAbundant off street parkingOversized bedroomsGated groundsBeautiful tileworkShared green spaceOriginal hardwood floors
- 78 days |
- -- |
- -- |
Zillow last checked:
Listing updated:
Travel times
Facts & features
Interior
Bedrooms & bathrooms
- Bedrooms: 7
- Bathrooms: 4
- Full bathrooms: 4
Heating
- Central, Forced Air
Cooling
- Air Conditioner, Central Air
Appliances
- Included: Dishwasher, Dryer, Microwave Oven, Oven, Refrigerator, Washer
- Laundry: In Unit, Shared
Features
- Flooring: Hardwood, Tile
- Furnished: Yes
Interior area
- Total interior livable area: 4,800 sqft
Property
Parking
- Parking features: Off Street, Parking Lot
- Details: Contact manager
Features
- Patio & porch: Front Porch, Patio, Porch
- Exterior features: Large bathrooms, Multiple kitchens on each floor
Details
- Parcel number: 29730253900000000
Construction
Type & style
- Home type: SingleFamily
- Property subtype: Single Family Residence
Community & HOA
Community
- Features: Gated
- Security: Gated Community
HOA
- Amenities included: Parking
Location
- Region: Kansas City
Financial & listing details
- Lease term: 1 Year
Nearby apartments for rent


Price history
| Date | Event | Price |
|---|---|---|
| 8/10/2026 | Price change | $4,600-1.1%$1/sqft |
Source: Zillow Rentals Report a problem | ||
| 7/28/2026 | Price change | $4,650-3.1%$1/sqft |
Source: Zillow Rentals Report a problem | ||
| 7/21/2026 | Price change | $4,800-1%$1/sqft |
Source: Zillow Rentals Report a problem | ||
| 6/30/2026 | Listed for rent | $4,850$1/sqft |
Source: Zillow Rentals Report a problem | ||
| 6/23/2026 | Listing removed | $4,850$1/sqft |
Source: Zillow Rentals Report a problem | ||
| 6/2/2026 | Listed for rent | $4,850+12.8%$1/sqft |
Source: Zillow Rentals Report a problem | ||
| 4/9/2023 | Listing removed | -- |
Source: Zillow Rentals Report a problem | ||
| 2/16/2023 | Listed for rent | $4,300$1/sqft |
Source: Zillow Rentals Report a problem | ||
| 4/2/2021 | Sold | -- |
Source:  Heartland MLS as distributed by MLS GRID #2253702 Report a problem Heartland MLS as distributed by MLS GRID #2253702 Report a problem | ||
| 12/6/2020 | Pending sale | $1,150,000$240/sqft |
Source: BHG Kansas City Homes #2253702 Report a problem | ||
| 11/20/2020 | Listed for sale | $1,150,000$240/sqft |
Source: BHG Kansas City Homes #2253702 Report a problem | ||
| 5/17/2016 | Sold | -- |
Source: Heartland MLS as distributed by MLS GRID #1951284 Report a problem | ||
Neighborhood: Center City
Nearby schools
GreatSchools rating
- 4/10Faxon ElementaryGrades: PK-6Distance: 0.3 mi
- 2/10Central Middle SchoolGrades: 7-8Distance: 1.6 mi
- 1/10Central High SchoolGrades: 9-12Distance: 1.5 mi