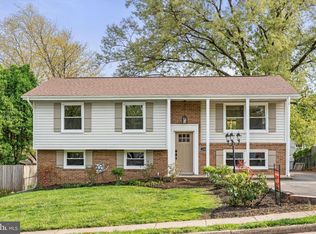
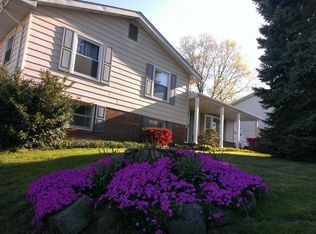
Thoughtfully designed, 1206 E Iberia Road offers the perfect blend of functional living spaces, outdoor enjoyment and an exceptional Sterling location. The home's welcoming and well-designed layout shines in the abundance of natural light that floods the main level, an inviting setting for everyday living, whether hosting family and friends or enjoying a quiet evening at home. Upstairs features three generously sized bedrooms, including a primary suite complete with its own private en suite bath. Two additional bedrooms share a hall bathroom, creating a practical layout that accommodates family, guests or a home office with ease. The expansive lower level offers outstanding flexibility, anchored by a huge family room with endless potential. Whether you envision a media room, recreation space, home gym, playroom or additional work-from-home area, this level provides room to grow and adapt to your lifestyle. A full bathroom, along with a dedicated laundry and storage room, adds convenience and functionality. Step outside to discover one of the property's standout features, a spacious, fully usable backyard designed for both relaxation and entertaining. A massive deck overlooks the yard, while the patio below creates an additional gathering space for cookouts, evenings around a fire pit or simply enjoying the outdoors. A storage shed offers plenty of room for lawn equipment, tools and seasonal items, helping keep everything organized. 1206 E Iberia Road offers a wonderful opportunity to own a home in one of Sterling's most established neighborhoods. Perfectly situated in the heart of Sterling, 1206 E Iberia Road offers the ideal combination of comfort, convenience and connectivity. Whether you're commuting, traveling or enjoying everything Northern Virginia has to offer, this location puts you at the center of it all. Just minutes from Route 28, the Dulles Toll Road (Route 267), Route 7, and Dulles International Airport, residents enjoy quick access to major employment hubs including Reston, Tysons, Ashburn and Washington, D.C. The nearby Silver Line Metro stations further enhance commuting options throughout the region. Outdoor enthusiasts will appreciate the proximity to Algonkian Regional Park, Claude Moore Park, the W&OD Trail and the scenic Potomac River, offering endless opportunities for hiking, biking, golf, kayaking and recreation. Everyday conveniences are just around the corner. Grocery stores, restaurants, coffee shops, fitness centers and shopping destinations including Dulles Town Center are only minutes away, making errands and entertainment effortless. The area is also home to numerous local breweries, community events and parks that contribute to Sterling's welcoming neighborhood atmosphere.
Sold for $555,000
Zillow last checked:
Listing updated:
Bought with:
Patricia Riberth-Howard, 0225080846
NBI Realty, LLC
Source: Bright MLS,MLS#: VALO2130622
Price history
| Date | Event | Price |
|---|---|---|
| 7/23/2026 | Sold | $555,000-1.8%$326/sqft |
Source:  Bright MLS #VALO2130622 Report a problem Bright MLS #VALO2130622 Report a problem | ||
| 7/10/2026 | Contingent | $565,000$332/sqft |
Source: Bright MLS #VALO2130622 Report a problem | ||
| 7/7/2026 | Listed for sale | $565,000+93.5%$332/sqft |
Source: Bright MLS #VALO2130622 Report a problem | ||
| 1/1/2015 | Sold | $292,000$171/sqft |
Source:  Long & Foster Broker Feed #1004544976_100 Report a problem Long & Foster Broker Feed #1004544976_100 Report a problem | ||
| 11/15/2011 | Sold | $292,000+96.8%$171/sqft |
Source: Public Record Report a problem | ||
| 5/27/1997 | Sold | $148,340$87/sqft |
Source: Public Record Report a problem | ||
Get a cash offer in 3 minutes
Find out how much your home could sell for in as little as 3 minutes with a no-obligation cash offer.
Estimated market value
$557,000
