Skip main navigation
Sold for $695,000
  • $695,000

    1208 E Iberia Rd, Sterling, VA 20164

    5beds
    2,004sqft
    Single Family Residence
    Built in 1973
    8,712 Square Feet Lot
    $694,200 Zestimate®
    $347/sqft
    $3,270 Estimated rent

    Home value

    $694,200

    $659,000 - $729,000

    $3,270/mo

    Zestimate® history
    Loading
    Loading...

    Owner options

    List your home for rent

    $3,270/mo

    Rent Zestimate®

    Find your next renter with Zillow Rental Manager. Plus, with online applications, you can quickly screen prospective tenants – for free.

    Learn more

    $3,270/mo

    Rent Zestimate®

    Refinance and save

    $4,215/mo

    Est. payment

    Refinancing to a lower rate could help reduce your monthly payments and save thousands over the life of the loan.

    See today's rates

    $4,215/mo

    Est. payment

    Explore your selling options

    Work with a Zillow partner agent

    Leverage their expertise and Zillow's premium Showcase listings to get your home seen by more buyers.

    Get started

    List with your own agent

    Get your home in front of millions of buyers by listing it on Zillow.

    Learn how to do it

    Sell it yourself

    Take full control of how buyers see your home on Zillow by listing For Sale by Owner (FSBO).

    List your home

    What's special

    Private lotNew exterior spigotsBeautifully remodeled split-levelBright functional layoutComfortable family roomCompletely redesigned kitchenTwo additional well-sized bedrooms
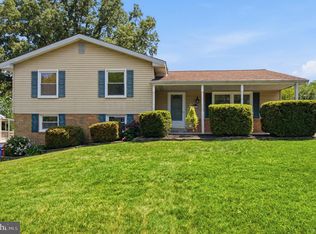
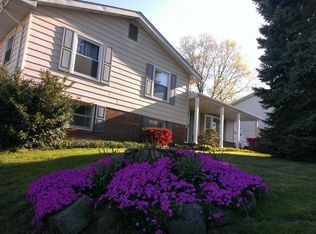
    Welcome home! Offered for the first time, this beautifully remodeled split-level sits on a private lot in a prime Sterling location. This home truly feels better than new, fully renovated from top to bottom with thoughtful upgrades throughout. Featuring 5 bedrooms and 3 bathrooms, it offers a bright, functional layout with a unique skylit breezeway connecting the home to an oversized driveway. The main level is filled with natural light and includes a spacious living room with high ceilings and access to a private courtyard, a separate dining area, and a comfortable family room. The completely redesigned kitchen features brand new cabinetry, new appliances, a custom backsplash, and direct access to the roof covered deck, perfect for everyday living and entertaining. Upstairs, the primary suite offers dual closets and a private en-suite bath, along with two additional well-sized bedrooms and a full hallway bath. Major updates include roof and HVAC replaced in mid-2022, all new insulated windows, and full renovation of the kitchen and all bathrooms with ceramic tile and updated fixtures. New 3/4” oak hardwood flooring extends through the main living areas and upstairs bedrooms, complemented by new oak stairs. The entryway features porcelain tile, with ceramic tile in the kitchen, lower-level family room, and hallway. Additional upgrades include new lighting throughout, new ceiling fans in all upstairs bedrooms, new exterior spigots, and electrical updates completed by licensed professionals. All exhaust fans and the range hood vent to the exterior, and smoke detectors have been brought up to current code. Recent termite inspection completed with a clear report. Ample room for RV parking at 50 amp hookup and locked shed storage under the deck. Enjoy access to community amenities including a pool, trails, playgrounds, and sports courts. Conveniently located near Route 7, Route 28, and just minutes to Dulles Airport, shopping, dining, parks, and NOVA Loudoun Campus. Move-in ready, fully upgraded, and better than new!

    Zillow last checked:

    Listing updated:

    Listed by:

    Dilyara Daminova 571-499-2727,

    Samson Properties

    Bought with:

    Queenie Ma, BR40000052

    Grace Realty Company

    Source: Bright MLS,MLS#: VALO2121710MLS Logo

    Facts & features

    Interior

    Bedrooms & bathrooms
    • Bedrooms: 5
    • Bathrooms: 3
    • Full bathrooms: 3
    • Main level bathrooms: 2
    • Main level bedrooms: 3
    Basement
    • Area: 840
    Heating
    • Forced Air, Electric
    Cooling
    • Central Air, Electric
    Appliances
    • Included: Electric Water Heater
    Features
    • Basement: Combination,Finished
    • Has fireplace: No
    Interior area
    • Total structure area: 2,004
    • Total interior livable area: 2,004 sqft
    • Finished area above ground: 1,164
    • Finished area below ground: 840

    Property

    Parking
    • Parking features: Driveway
    • Has uncovered spaces: Yes
    Accessibility
    • Accessibility features: None
    Features
    • Levels: Two
    • Stories: 2
    • Pool features: None
    Lot
    • Size: 8,712 Square Feet
    Details
    • Additional structures: Above Grade, Below Grade
    • Parcel number: 022187642000
    • Zoning: PDH3
    • Special conditions: Standard

    Construction

    Type & style
    • Home type: SingleFamily
    • Architectural style: Colonial,Contemporary
    • Property subtype: Single Family Residence
    Materials
    • Masonry
    • Foundation: Permanent
    Condition
    • New construction: No
    • Year built: 1973

    Utilities & green energy

    • Sewer: Other
    • Water: Other

    Community & HOA

    Community
    • Subdivision: Sterling Park
    HOA
    • Has HOA: No
    Location
    • Region: Sterling

    Financial & listing details

    • Price per square foot: $347/sqft
    • Tax assessed value: $590,680
    • Annual tax amount: $4,828
    • Date on market: 4/23/2026
    • Listing agreement: Exclusive Right To Sell
    • Ownership: Fee Simple

    Price history

    DateEventPrice
    6/30/2026Sold$695,000-0.7%$347/sqft
    Source: Bright MLS #VALO2121710 Report a problem
    5/7/2026Pending sale$699,900$349/sqft
    Source: Bright MLS #VALO2121710 Report a problem
    4/23/2026Listed for sale$699,900+40%$349/sqft
    Source: Bright MLS #VALO2121710 Report a problem
    10/15/2025Sold$500,000$250/sqft
    Source: Public Record Report a problem

    Public tax history

    YearProperty taxesTax assessment
    2026$4,755 -1.5%$590,680 -1.5%
    2025$4,828 +1.9%$599,720 +9.5%
    2024$4,736 +5.6%$547,560 +6.8%
    2023$4,485 +3.7%$512,560 +5.5%
    2022$4,324 +0.8%$485,890 +10.9%
    2021$4,292 -1.1%$437,960 +4.5%
    2020$4,338 +0%$419,160 +3%
    2019$4,338 +8.9%$407,000 +10.9%
    2018$3,983 -0.2%$367,070 +3.5%
    2017$3,989 +13.2%$354,570 +4.8%
    2016$3,524 $338,180 +77.5%
    2015$3,524 +1.7%$190,520 +5.8%
    2014$3,466 +4.9%$180,090 +3.1%
    2013$3,304 $174,730
    2012-- --
    2011-- --
    2010-- --
    2009-- $245,800 -30.7%
    2008-- $354,900 -25%
    2007-- $472,900 -1%
    2006-- $477,500 +43.7%
    2005-- $332,200 +3.9%
    2004-- $319,800 +23.6%
    2003-- $258,800 +9.1%
    2002-- $237,300 +38.5%
    2001-- $171,300
    Find assessor info on the county website

    Neighborhood: 20164

    Nearby schools

    GreatSchools rating
    Schools provided by the listing agent
    • District: Loudoun County Public Schools

    Source: Bright MLS. This data may not be complete. We recommend contacting the local school district to confirm school assignments for this home.

    Get a cash offer in 3 minutes
    Find out how much your home could sell for in as little as 3 minutes with a no-obligation cash offer.
    Estimated market value
    $694,200
    Get a cash offer in 3 minutes
    Find out how much your home could sell for in as little as 3 minutes with a no-obligation cash offer.
    Estimated market value
    $694,200