LOVELY MONTE CARLO MODEL RANCH IN OVER 55 ADULT COMMUNITY WITH CLUBHOUSE, POOL, LIBRARY,FITNESS ROOM AND MANY PLANNED SOCIAL EVENTS. ONE STORY LIVING WITH LARGE KITCHEN, 42IN MAPLE CABINETS, GRANITE COUNTERS, SEPARATE ISLAND, STAINLESS APPLIANCES,PANTRY. LARGE EATING AREA. WOOD LAMINATED FLOORS THROUHOUT . NEUTRAL CARPET IN THE BEDROOMS, 2 FULL BATHS WITH CUSTOM VANITIES, BEDROOMS HAVE WALK-IN CLOSETS AND ACCESS TO PRIVATE BATH. LARGE UTILITY ROOM INCLUDES WASHER AND DRYER. LARGE INVITING LIVING ROOM AND DINING ROOM. THE SUNROOM ADDS ADDITIONAL SPACE. THE DEN CAN BE USED AS AN OFFICE OR SITTING AREA. THE SUNROOM OPENS TO A PAVER PATIO WITH PERGOLA. PRIVATE BACK YARD. ONE LEVEL LIVING IN A GREAT AREA, CLOSE TO PARK. DON'T MISS THIS ONE!!! A GREAT AREA AND NEIGHBORHOOD!!! CLOSE TO I88 AND ALL THAT AURORA AND NAPERVILLE HAVE TO OFFER. A TRUE GEM.
Closed
$432,900
1206 Heathrow Ln, Aurora, IL 60502
2beds
1,866sqft
Single Family Residence
Built in 2011
6,250 Square Feet Lot
$473,900 Zestimate®
$232/sqft
$2,849 Estimated rent
Home value
$473,900
$450,000 - $498,000
$2,849/mo
Zestimate® history
Owner options
List your home for rent
$2,849/mo
Rent Zestimate®
Find your next renter with Zillow Rental Manager. Plus, with online applications, you can quickly screen prospective tenants – for free.
$2,849/mo
Rent Zestimate®
Refinance and save
$3,453/mo
Est. payment
Refinancing to a lower rate could help reduce your monthly payments and save thousands over the life of the loan.
$3,453/mo
Est. payment
Explore your selling options
Work with a Zillow partner agent
Leverage their expertise and Zillow's premium Showcase listings to get your home seen by more buyers.
Get startedList with your own agent
Get your home in front of millions of buyers by listing it on Zillow.
Learn how to do itSell it yourself
Take full control of how buyers see your home on Zillow by listing For Sale by Owner (FSBO).
List your homeWhat's special
Separate islandNeutral carpetWalk-in closetsCustom vanitiesPaver patioLarge kitchenLarge utility room
Zillow last checked:
Listing updated:
Listed by:
Adele Jensen 630-420-1220,
RE/MAX of Naperville
Bought with:
Kathryn Sebby Thatcher
john greene, Realtor
Source: MRED as distributed by MLS GRID,MLS#: 11887782
Facts & features
Interior
Bedrooms & bathrooms
- Bedrooms: 2
- Bathrooms: 2
- Full bathrooms: 2
Rooms
- Room types: Breakfast Room, Den
Primary bedroom
- Features: Flooring (Carpet), Bathroom (Full, Double Sink)
- Level: Main
- Area: 204 Square Feet
- Dimensions: 17X12
Bedroom 2
- Features: Flooring (Carpet)
- Level: Main
- Area: 140 Square Feet
- Dimensions: 14X10
Breakfast room
- Features: Flooring (Wood Laminate)
- Level: Main
- Area: 90 Square Feet
- Dimensions: 10X9
Den
- Features: Flooring (Wood Laminate)
- Level: Main
- Area: 90 Square Feet
- Dimensions: 10X9
Dining room
- Features: Flooring (Wood Laminate)
- Level: Main
- Area: 182 Square Feet
- Dimensions: 13X14
Kitchen
- Features: Kitchen (Pantry-Closet, Breakfast Room, Custom Cabinetry, Granite Counters), Flooring (Wood Laminate)
- Level: Main
- Area: 143 Square Feet
- Dimensions: 13X11
Laundry
- Features: Flooring (Other)
- Level: Main
- Area: 100 Square Feet
- Dimensions: 10X10
Living room
- Features: Flooring (Wood Laminate), Window Treatments (Screens, Shades, Window Treatments)
- Level: Main
- Area: 182 Square Feet
- Dimensions: 13X14
Heating
- Natural Gas
Cooling
- Central Air
Appliances
- Included: Range, Microwave, Dishwasher, Refrigerator, Washer, Dryer, Disposal, Stainless Steel Appliance(s), Gas Cooktop, Gas Oven
- Laundry: Main Level, Gas Dryer Hookup, Laundry Closet, Sink
Features
- 1st Floor Bedroom, 1st Floor Full Bath, Built-in Features, Walk-In Closet(s), Bookcases, High Ceilings, Center Hall Plan, Special Millwork, Granite Counters, Pantry
- Flooring: Laminate, Carpet
- Windows: Screens, Drapes
- Basement: None
- Attic: Unfinished
Interior area
- Total structure area: 1,866
- Total interior livable area: 1,866 sqft
Property
Parking
- Total spaces: 2
- Parking features: Asphalt, Garage Door Opener, On Site, Garage Owned, Attached, Garage
- Attached garage spaces: 2
- Has uncovered spaces: Yes
Accessibility
- Accessibility features: Two or More Access Exits, Main Level Entry, No Interior Steps, Accessible Bedroom, Accessible Central Living Area, Disability Access
Features
- Stories: 1
- Patio & porch: Patio
Lot
- Size: 6,250 Square Feet
- Dimensions: 50X125
- Features: Level
Details
- Additional structures: Pergola
- Parcel number: 1513228007
- Special conditions: None
Construction
Type & style
- Home type: SingleFamily
- Architectural style: Ranch
- Property subtype: Single Family Residence
Materials
- Vinyl Siding, Brick
- Roof: Asphalt
Condition
- New construction: No
- Year built: 2011
Details
- Builder model: MONTE CARLO
Utilities & green energy
- Electric: Circuit Breakers, 100 Amp Service
- Sewer: Public Sewer
- Water: Lake Michigan
Community & HOA
Community
- Features: Clubhouse, Park, Pool, Tennis Court(s), Lake, Curbs, Sidewalks, Street Lights, Street Paved
- Subdivision: Carillon At Stonegate
HOA
- Has HOA: Yes
- Services included: Insurance, Clubhouse, Exercise Facilities, Pool, Exterior Maintenance, Lawn Care, Snow Removal
- HOA fee: $213 monthly
Location
- Region: Aurora
Financial & listing details
- Price per square foot: $232/sqft
- Tax assessed value: $460,347
- Annual tax amount: $7,852
- Date on market: 9/18/2023
- Listing terms: Cash
- Ownership: Fee Simple w/ HO Assn.
Price history
| Date | Event | Price |
|---|---|---|
| 12/13/2023 | Sold | $432,900-0.5%$232/sqft |
Source:  MRED as distributed by MLS GRID #11887782 Report a problem MRED as distributed by MLS GRID #11887782 Report a problem | ||
| 9/25/2023 | Contingent | $434,900$233/sqft |
Source: MRED as distributed by MLS GRID #11887782 Report a problem | ||
| 9/18/2023 | Listed for sale | $434,900+83.1%$233/sqft |
Source: MRED as distributed by MLS GRID #11887782 Report a problem | ||
| 11/23/2011 | Sold | $237,500$127/sqft |
Source: Public Record Report a problem | ||
Public tax history
| Year | Property taxes | Tax assessment |
|---|---|---|
| 2025 | $9,499 +4.8% | $153,449 +9.4% |
| 2024 | $9,068 +11% | $140,277 +11.9% |
| 2023 | $8,171 +4% | $125,337 +9.6% |
| 2022 | $7,853 +1.9% | $114,358 +7.4% |
| 2021 | $7,707 -4.4% | $106,469 -1.4% |
| 2020 | $8,065 +2.8% | $107,973 +7.9% |
| 2019 | $7,846 -1.9% | $100,040 +1.2% |
| 2018 | $8,000 -8.9% | $98,856 -1.6% |
| 2017 | $8,777 -9.1% | $100,499 +9.6% |
| 2016 | $9,652 | $91,733 +11.1% |
| 2015 | -- | $82,604 +4.2% |
| 2014 | -- | $79,278 +10.1% |
| 2013 | -- | $71,987 -12.8% |
| 2012 | -- | $82,520 +28355.2% |
| 2011 | -- | $290 -74.7% |
| 2010 | -- | $1,145 +6.2% |
| 2009 | -- | $1,078 +12.3% |
| 2008 | -- | $960 +14.7% |
| 2007 | -- | $837 +6.6% |
| 2006 | -- | $785 +7.5% |
| 2005 | -- | $730 |
Find assessor info on the county website
Neighborhood: Northeast Aurora
Nearby homes
- $438,4002 bd2 ba1.7k sqft1200 Heathrow Ln, Aurora, IL 60502Off Market
- $436,7002 bd2 ba1.8k sqft1234 Barkston Ln, Aurora, IL 60502Off Market
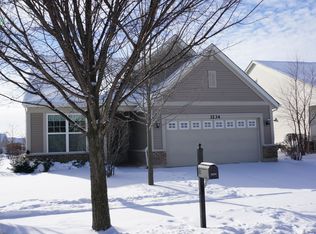
- $414,0002 bd2 ba1.5k sqft1236 Barkston Ln, Aurora, IL 60502Off Market
- $462,0002 bd2 ba1.8k sqft1240 Barkston Ln, Aurora, IL 60502Off Market
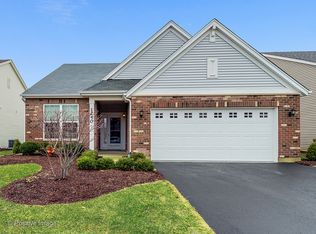
- $542,6003 bd2 ba1.9k sqft1196 Heathrow Ln, Aurora, IL 60502Off Market
- $427,4002 bd2 ba1.6k sqft1252 Barkston Ln, Aurora, IL 60502Off Market
- $470,0002 bd2 ba1.8k sqft1242 Barkston Ln, Aurora, IL 60502Sold
- $494,1002 bd2 ba2k sqft1192 Heathrow Ln, Aurora, IL 60502Off Market
Nearby schools
GreatSchools rating
- 3/10Mabel O Donnell Elementary SchoolGrades: PK-5Distance: 0.5 mi
- 4/10C F Simmons Middle SchoolGrades: 6-8Distance: 1.1 mi
- 4/10East High SchoolGrades: 9-12Distance: 3 mi
Schools provided by the listing agent
- District: 131
Source: MRED as distributed by MLS GRID. This data may not be complete. We recommend contacting the local school district to confirm school assignments for this home.
Get a cash offer in 3 minutes
Find out how much your home could sell for in as little as 3 minutes with a no-obligation cash offer.
Estimated market value
$473,900
Get a cash offer in 3 minutes
Find out how much your home could sell for in as little as 3 minutes with a no-obligation cash offer.
Estimated market value
$473,900
- Illinois
- Kane County
- Aurora
- 60502
- Northeast Aurora
- 1206 Heathrow Ln
