Enjoy a maintenance-free lifestyle in this beautifully maintained ranch home located in the sought-after 55+ active adult community of Carillon at Stonegate. Designed for comfortable living and entertaining, this open-concept floor plan features 2 spacious bedrooms, a versatile den and a heated sun room, all enhanced by soaring vaulted ceilings and abundant natural light. The inviting foyer opens seamlessly to the living and dining areas and a fully appointed spacious kitchen boasting 42-inch cabinetry, granite countertops, a center island, breakfast bar, pantry, and separate eating area. The heated sunroom provides year-round enjoyment and overlooks a private paver brick patio with pergola - perfect for relaxing or entertaining guests. The primary bedroom has new carpeting, 2 spacious closets and a private en suite bath with double bowl sink, linen closet and walk-in shower. The second bedroom has shared access to a full bath. The HVAC system complete with Trane furnace was replaced in 2025. Residents enjoy exceptional resort-style amenities, including a clubhouse, fitness center, billiards room, arts and crafts studio, library, meeting and card room, and a variety of social activities. Outdoor recreation abounds with a pool, pickleball and tennis courts, bocce ball courts, and two scenic lakes for fishing. Experience carefree living in a vibrant community designed for active adults.
Closed
$470,000
1242 Barkston Ln, Aurora, IL 60502
2beds
1,866sqft
Single Family Residence
Built in 2013
7,072 Square Feet Lot
$469,000 Zestimate®
$252/sqft
$2,905 Estimated rent
Home value
$469,000
$446,000 - $492,000
$2,905/mo
Zestimate® history
Owner options
List your home for rent
$2,905/mo
Rent Zestimate®
Find your next renter with Zillow Rental Manager. Plus, with online applications, you can quickly screen prospective tenants – for free.
$2,905/mo
Rent Zestimate®
Refinance and save
$3,795/mo
Est. payment
Refinancing to a lower rate could help reduce your monthly payments and save thousands over the life of the loan.
$3,795/mo
Est. payment
Explore your selling options
Work with a Zillow partner agent
Leverage their expertise and Zillow's premium Showcase listings to get your home seen by more buyers.
Get startedList with your own agent
Get your home in front of millions of buyers by listing it on Zillow.
Learn how to do itSell it yourself
Take full control of how buyers see your home on Zillow by listing For Sale by Owner (FSBO).
List your homeWhat's special
Center islandAbundant natural lightVersatile denHeated sun roomSeparate eating areaFully appointed spacious kitchenOpen-concept floor plan
Zillow last checked:
Listing updated:
Listed by:
Kim Moustis, CNC,GRI (630)244-0451,
Keller Williams Experience
Bought with:
Carrie Garstecki, ABR,e-PRO,PSA
Keller Williams Inspire
Source: MRED as distributed by MLS GRID,MLS#: 12634414
Facts & features
Interior
Bedrooms & bathrooms
- Bedrooms: 2
- Bathrooms: 2
- Full bathrooms: 2
Rooms
- Room types: Eating Area, Heated Sun Room, Foyer
Primary bedroom
- Features: Flooring (Carpet), Bathroom (Full)
- Level: Main
- Area: 234 Square Feet
- Dimensions: 18X13
Bedroom 2
- Features: Flooring (Carpet)
- Level: Main
- Area: 143 Square Feet
- Dimensions: 13X11
Dining room
- Features: Flooring (Engineered Hardwood)
- Level: Main
- Area: 182 Square Feet
- Dimensions: 14X13
Eating area
- Features: Flooring (Engineered Hardwood)
- Level: Main
- Area: 110 Square Feet
- Dimensions: 11X10
Foyer
- Features: Flooring (Engineered Hardwood)
- Level: Main
- Area: 90 Square Feet
- Dimensions: 15X6
Other
- Features: Flooring (Engineered Hardwood)
- Level: Main
- Area: 120 Square Feet
- Dimensions: 12X10
Kitchen
- Features: Kitchen (Eating Area-Breakfast Bar, Eating Area-Table Space, Island, Pantry-Closet, Granite Counters), Flooring (Engineered Hardwood)
- Level: Main
- Area: 154 Square Feet
- Dimensions: 14X11
Laundry
- Features: Flooring (Vinyl)
- Level: Main
- Area: 132 Square Feet
- Dimensions: 12X11
Living room
- Features: Flooring (Engineered Hardwood)
- Level: Main
- Area: 221 Square Feet
- Dimensions: 17X13
Heating
- Natural Gas, Forced Air
Cooling
- Central Air
Appliances
- Included: Range, Microwave, Dishwasher, Refrigerator, Washer, Dryer, Disposal, Stainless Steel Appliance(s)
- Laundry: Main Level
Features
- Vaulted Ceiling(s), 1st Floor Bedroom, 1st Floor Full Bath, Walk-In Closet(s), Open Floorplan, Granite Counters, Pantry
- Flooring: Hardwood
- Windows: Screens
- Basement: None
Interior area
- Total structure area: 1,866
- Total interior livable area: 1,866 sqft
Property
Parking
- Total spaces: 2
- Parking features: Asphalt, Garage Door Opener, Yes, Garage Owned, Attached, Garage
- Attached garage spaces: 2
- Has uncovered spaces: Yes
Accessibility
- Accessibility features: No Interior Steps, Disability Access
Features
- Stories: 1
- Patio & porch: Patio
Lot
- Size: 7,072 Square Feet
- Dimensions: 52x136
- Features: Landscaped
Details
- Additional structures: Pergola
- Parcel number: 1513228002
- Special conditions: None
- Other equipment: Ceiling Fan(s)
Construction
Type & style
- Home type: SingleFamily
- Architectural style: Ranch
- Property subtype: Single Family Residence
Materials
- Vinyl Siding
- Foundation: Concrete Perimeter
- Roof: Asphalt
Condition
- New construction: No
- Year built: 2013
Details
- Builder model: Monte Carlo
Utilities & green energy
- Electric: Circuit Breakers
- Sewer: Public Sewer
- Water: Public
Community & HOA
Community
- Features: Clubhouse, Pool, Tennis Court(s), Curbs, Sidewalks, Street Lights, Street Paved
- Security: Carbon Monoxide Detector(s)
- Subdivision: Carillon At Stonegate
HOA
- Has HOA: Yes
- Services included: Insurance, Clubhouse, Exercise Facilities, Pool, Lawn Care, Snow Removal, Other
- HOA fee: $278 not applicable
Location
- Region: Aurora
Financial & listing details
- Price per square foot: $252/sqft
- Tax assessed value: $460,902
- Annual tax amount: $8,531
- Date on market: 5/30/2026
- Listing terms: Conventional
- Ownership: Fee Simple w/ HO Assn.
Price history
| Date | Event | Price |
|---|---|---|
| 8/19/2026 | Sold | $470,000-1.1%$252/sqft |
Source:  MRED as distributed by MLS GRID #12634414 Report a problem MRED as distributed by MLS GRID #12634414 Report a problem | ||
| 6/8/2026 | Contingent | $475,000$255/sqft |
Source: MRED as distributed by MLS GRID #12634414 Report a problem | ||
| 5/30/2026 | Listed for sale | $475,000$255/sqft |
Source: MRED as distributed by MLS GRID #12634414 Report a problem | ||
Public tax history
| Year | Property taxes | Tax assessment |
|---|---|---|
| 2025 | $8,989 +5.4% | $153,634 +9.4% |
| 2024 | $8,531 +26% | $140,446 +11.9% |
| 2023 | $6,770 -13.9% | $125,488 +9.6% |
| 2022 | $7,863 +1.9% | $114,496 +7.4% |
| 2021 | $7,718 -4.4% | $106,598 -1.4% |
| 2020 | $8,076 +2.8% | $108,107 +7.9% |
| 2019 | $7,857 -1.9% | $100,164 +1.2% |
| 2018 | $8,011 -8.9% | $98,979 -1.6% |
| 2017 | $8,789 -9.1% | $100,624 +9.6% |
| 2016 | $9,664 | $91,846 +11.1% |
| 2015 | -- | $82,706 +4.2% |
| 2014 | -- | $79,380 +10.1% |
| 2013 | -- | $72,093 +19176.2% |
| 2012 | -- | $374 +12.7% |
| 2011 | -- | $332 -71% |
| 2010 | -- | $1,145 +6.2% |
| 2009 | -- | $1,078 +12.3% |
| 2008 | -- | $960 +14.7% |
| 2007 | -- | $837 +6.6% |
| 2006 | -- | $785 +7.5% |
| 2005 | -- | $730 |
Find assessor info on the county website
Neighborhood: Northeast Aurora
Nearby homes
- $455,4002 bd2 ba1.8k sqft1250 Barkston Ln, Aurora, IL 60502Off Market
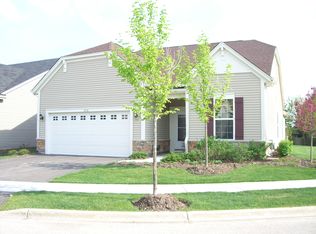
- $462,0002 bd2 ba1.8k sqft1240 Barkston Ln, Aurora, IL 60502Off Market
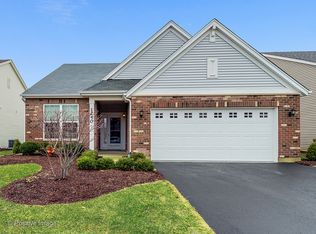
- $427,4002 bd2 ba1.6k sqft1252 Barkston Ln, Aurora, IL 60502Off Market
- $414,0002 bd2 ba1.5k sqft1236 Barkston Ln, Aurora, IL 60502Off Market
- $432,9002 bd2 ba1.8k sqft1206 Heathrow Ln, Aurora, IL 60502Sold
- $436,7002 bd2 ba1.8k sqft1234 Barkston Ln, Aurora, IL 60502Off Market
- $475,3002 bd2 ba1.7k sqft1243 Barkston Ln, Aurora, IL 60502Off Market
- $438,4002 bd2 ba1.7k sqft1200 Heathrow Ln, Aurora, IL 60502Off Market
Nearby schools
GreatSchools rating
- 3/10Mabel O Donnell Elementary SchoolGrades: PK-5Distance: 0.5 mi
- 4/10C F Simmons Middle SchoolGrades: 6-8Distance: 1.1 mi
- 4/10East High SchoolGrades: 9-12Distance: 3 mi
Schools provided by the listing agent
- District: 131
Source: MRED as distributed by MLS GRID. This data may not be complete. We recommend contacting the local school district to confirm school assignments for this home.
Get a cash offer in 3 minutes
Find out how much your home could sell for in as little as 3 minutes with a no-obligation cash offer.
Estimated market value
$469,000
Get a cash offer in 3 minutes
Find out how much your home could sell for in as little as 3 minutes with a no-obligation cash offer.
Estimated market value
$469,000
- Illinois
- Kane County
- Aurora
- 60502
- Northeast Aurora
- 1242 Barkston Ln
