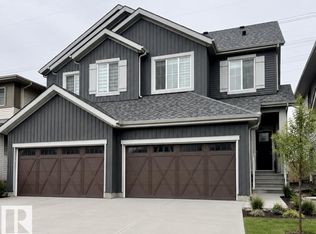
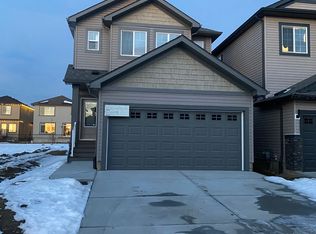
Welcome to the Dakota by Pacesetter Homes, located in the heart of Keswick Landing, just steps from the new provincial park. This bright and inviting home features 9 ft main floor ceilings and luxury vinyl plank flooring throughout the great room, kitchen, and breakfast nook. The spacious kitchen offers quartz countertops, a tile backsplash, undermount sink, island with flush eating bar, and plenty of workspace. A convenient 2-piece powder room is tucked beside the rear entry. Upstairs, enjoy a spacious primary retreat with a large walk in closet and 4-piece ensuite, along with two additional bedrooms and a conveniently located 4-piece bathroom. Close to amenities, parks, and major routes, with easy access to Anthony Henday. You will surely love this one!
Data is deemed reliable but is not guaranteed accurate by the REALTORS Association of Edmonton.
Copyright 2026 by the REALTORS Association of Edmonton. All Rights Reserved.
House for rent
C$2,100/moFees may apply
1206 Keswick Dr SW, Edmonton, AB T6W 4T4
3beds
639sqft
Price may not include required fees and charges. Learn more|
Singlefamily
Available now
2 Parking spaces parking
What's special
Bright and inviting homeSpacious kitchenQuartz countertopsTile backsplashUndermount sinkPlenty of workspaceSpacious primary retreat
- 1 day |
- -- |
- -- |
Zillow last checked:
Listing updated:
Travel times

Let’s turn your rent into credit progress
Build credit history with every on-time payment and get credit for the payment you’re already making.
Facts & features
Interior
Bedrooms & bathrooms
- Bedrooms: 3
- Bathrooms: 3
- Full bathrooms: 2
- 1/2 bathrooms: 1
Appliances
- Included: Dishwasher-Built-In, Microwave Oven, Refrigerator, Stove
Features
- Walk In Closet
- Has basement: Yes
Interior area
- Total interior livable area: 639 sqft
Property
Parking
- Total spaces: 2
- Details: Contact manager
Construction
Type & style
- Home type: SingleFamily
- Property subtype: SingleFamily
Condition
- Year built: 2025
Community & HOA
HOA
- Amenities included: Parking
Location
- Region: Edmonton
Financial & listing details
- Lease term: Contact For Details
Nearby apartments for rent


Price history
Price history is unavailable.
Neighborhood: Windermere
Nearby schools
GreatSchools rating
No schools nearby
We couldn't find any schools near this home.