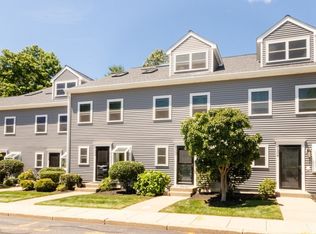
This impeccably maintained three-level townhouse offers stylish updates, gorgeous hardwood floors throughout, and a flexible floor plan ideal for today’s lifestyle. The open living/dining room provides effortless flow to a private patio—perfect for relaxing or entertaining. Move right in with nothing left to do but unpack and enjoy.The spacious third level features soaring beamed ceilings and skylights, thoughtfully renovated to create additional usable space with a large closet—ideal for a home office, guest area, or media room. Enjoy gas heat, central air, and newer stainless-steel appliances, including a gas line for cooking, tremendous value for the space, condition, and location. Convenient to Chestnut Hill and Route 9 shops and restaurants, plus easy access to Longwood Medical, West Roxbury’s Centre Street amenities, and the new Trader Joe’s. Quick access to Route 9 and 128. Chestnut Hill zip code with Boston taxes. new exterior envelope, siding, roof, slider, deck 2024.
Sold for $742,000
$742,000
1206 Lagrange St #1206, Chestnut Hill, MA 02467
3beds
2,100sqft
Condominium, Townhouse
Built in 1985
2,100 Square Feet Lot
$-- Zestimate®
$353/sqft
$-- Estimated rent
Home value
Not available
Estimated sales range
Not available
Not available
Zestimate® history
Owner options
List your home for rent
Find your next renter with Zillow Rental Manager. Plus, with online applications, you can quickly screen prospective tenants – for free.
Refinance and save
$5,152/mo
Est. payment
Refinancing to a lower rate could help reduce your monthly payments and save thousands over the life of the loan.
$5,152/mo
Est. payment
Explore your selling options
Work with a Zillow partner agent
Leverage their expertise and Zillow's premium Showcase listings to get your home seen by more buyers.
Get startedList with your own agent
Get your home in front of millions of buyers by listing it on Zillow.
Learn how to do itSell it yourself
Take full control of how buyers see your home on Zillow by listing For Sale by Owner (FSBO).
List your homeWhat's special
Central airGas heatNew exterior envelopeStylish updatesNewer stainless-steel appliancesSoaring beamed ceilingsFlexible floor plan
Zillow last checked:
Listing updated:
Listed by:
Marjorie Vogt 617-212-7660,
Vogt Realty Group, LLC 617-327-1050
Bought with:
Jane Lenson
Coldwell Banker Realty - Newton
Source: MLS PIN,MLS#: 73460390
Facts & features
Interior
Bedrooms & bathrooms
- Bedrooms: 3
- Bathrooms: 3
- Full bathrooms: 2
- 1/2 bathrooms: 1
Primary bedroom
- Features: Bathroom - Full, Flooring - Hardwood
- Level: Second
Bedroom 2
- Features: Flooring - Hardwood
- Level: Second
Bedroom 3
- Features: Beamed Ceilings, Closet/Cabinets - Custom Built, Flooring - Hardwood
- Level: Third
Primary bathroom
- Features: Yes
Bathroom 1
- Features: Bathroom - Half
- Level: First
Bathroom 2
- Features: Bathroom - Tiled With Tub & Shower
- Level: Second
Bathroom 3
- Features: Bathroom - Full, Bathroom - Tiled With Tub & Shower
- Level: Second
Dining room
- Features: Flooring - Hardwood
- Level: First
Kitchen
- Features: Flooring - Stone/Ceramic Tile, Countertops - Stone/Granite/Solid, Stainless Steel Appliances
- Level: First
Living room
- Features: Flooring - Hardwood
- Level: First
Heating
- Forced Air
Cooling
- Central Air
Appliances
- Included: Range, Dishwasher, Disposal, Refrigerator, Washer, Dryer
- Laundry: Second Floor, In Unit
Features
- Flooring: Hardwood
- Doors: Insulated Doors
- Windows: Insulated Windows, Storm Window(s)
- Basement: None
- Number of fireplaces: 1
- Fireplace features: Living Room
Interior area
- Total structure area: 2,100
- Total interior livable area: 2,100 sqft
- Finished area above ground: 2,100
Property
Parking
- Total spaces: 1
- Parking features: Assigned, Guest
- Uncovered spaces: 1
Features
- Patio & porch: Deck - Composite, Patio
- Exterior features: Deck - Composite, Patio, Fenced Yard
- Fencing: Fenced
Lot
- Size: 2,100 Square Feet
Details
- Parcel number: W:20 P:07835 S:040
- Zoning: CD
Construction
Type & style
- Home type: Townhouse
- Property subtype: Condominium, Townhouse
Materials
- Roof: Shingle
Condition
- Year built: 1985
Utilities & green energy
- Sewer: Public Sewer
- Water: Public
- Utilities for property: for Gas Range
Community & HOA
Community
- Features: Public Transportation, Shopping, Park
HOA
- Services included: Water, Sewer, Insurance, Maintenance Structure, Road Maintenance, Maintenance Grounds, Snow Removal, Trash
- HOA fee: $532 monthly
Location
- Region: Chestnut Hill
Financial & listing details
- Price per square foot: $353/sqft
- Tax assessed value: $738,700
- Annual tax amount: $4,604
- Date on market: 1/8/2026
Price history
| Date | Event | Price |
|---|---|---|
| 1/30/2026 | Sold | $742,000+2.3%$353/sqft |
Source: MLS PIN #73460390 Report a problem | ||
| 12/18/2025 | Contingent | $725,000$345/sqft |
Source: MLS PIN #73460390 Report a problem | ||
| 12/6/2025 | Listed for sale | $725,000$345/sqft |
Source: MLS PIN #73460390 Report a problem | ||
Public tax history
Tax history is unavailable.
Neighborhood: West Roxbury
Nearby homes
- $650,0003 bd3 ba2k sqft1307 Lagrange St #1307, Chestnut Hill, MA 02467Sold
- $698,8002 bd2 ba2.1k sqft1200 Lagrange St #1402, West Roxbury, MA 02132Off Market
- $657,8002 bd3 ba2.1k sqft1200 Lagrange St #1204, West Roxbury, MA 02132Off Market
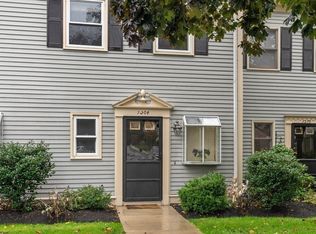
- $688,5002 bd2 ba2k sqft1300 Lagrange St #1302, West Roxbury, MA 02132Off Market
- $688,5002 bd2 ba2k sqft1300 Lagrange St #1306, West Roxbury, MA 02132Off Market
- $746,4003 bd3 ba2k sqft1300 Lagrange St #1308, West Roxbury, MA 02132Off Market
- $1,382,9003 bd2 ba2.3k sqft1300 Lagrange St #1310, West Roxbury, MA 02132Off Market
- $688,5002 bd2 ba2k sqft1400 Lagrange St #1401, West Roxbury, MA 02132Off Market
Nearby schools
GreatSchools rating
- 6/10Lyndon K-8 SchoolGrades: PK-8Distance: 1.3 mi
- 4/10Margarita Muniz AcademyGrades: 7-12Distance: 3.1 mi
- 6/10Kilmer K-8 SchoolGrades: PK-8Distance: 1.9 mi


Get pre-qualified for a loan
At Zillow Home Loans, we can pre-qualify you in as little as 5 minutes with no impact to your credit score.An equal housing lender. NMLS #10287.
- Massachusetts
- Suffolk County
- Boston
- 02467
- West Roxbury
- 1206 Lagrange St Unit 1206
