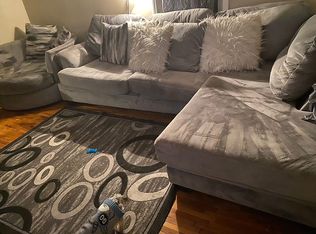
Welcome to 1206 Loraine Ave., located near the desirable Colonial Village neighborhood, this home has character, space, and room to make it your own! Hardwood floors run throughout this two-bedroom home, while a huge walk-up attic offers incredible storage and exciting possibilities for additional usable space. The full basement provides even more potential, with a large area just waiting to become a rec room, home office, gym, or hobby space. Step outside to a spacious, fully fenced backyard designed for enjoying Michigan summers! A large deck and separate patio provide plenty of room for grilling, entertaining, or simply relaxing outdoors. Add in a one-car detached garage and a convenient location, and this home offers a great combination of charm, functionality, and future potential. Co Welcome to 1206 Loraine Ave., located near the desirable Colonial Village neighborhood, this home has character, space, and room to make it your own! Hardwood floors run throughout this two-bedroom home, while a huge walk-up attic offers incredible storage and exciting possibilities for additional usable space. The full basement provides even more potential, with a large area just waiting to become a rec room, home office, gym, or hobby space. Step outside to a spacious, fully fenced backyard designed for enjoying Michigan summers! A large deck and separate patio provide plenty of room for grilling, entertaining, or simply relaxing outdoors. Add in a one-car detached garage and a convenient location, and this home offers a great combination of charm, functionality, and future potential. Come see everything 1206 Loraine Ave. has to offer!
Accepting backups
Price cut: $10.1K (8/18)
$149,900
1206 Loraine Ave, Lansing, MI 48910
2beds
865sqft
Single Family Residence
Built in 1946
5,662 Square Feet Lot
$146,100 Zestimate®
$173/sqft
$-- HOA
What's special
- 26 days
- 382
- 34
Zillow last checked:
Listing updated:
Listed by:
Tara Barnard 734-363-5736,
Coldwell Banker Town & Country Real Estate 810-227-1111
Source: Greater Lansing AOR,MLS#: 298145
Facts & features
Interior
Bedrooms & bathrooms
- Bedrooms: 2
- Bathrooms: 1
- Full bathrooms: 1
Primary bedroom
- Level: First
- Area: 120 Square Feet
- Dimensions: 12 x 10
Bedroom 2
- Level: First
- Area: 110 Square Feet
- Dimensions: 11 x 10
Dining room
- Level: First
- Area: 121 Square Feet
- Dimensions: 11 x 11
Kitchen
- Level: First
- Area: 84 Square Feet
- Dimensions: 12 x 7
Living room
- Level: First
- Area: 168 Square Feet
- Dimensions: 14 x 12
Loft
- Description: Walk Up Attic Space
- Level: Second
- Area: 504 Square Feet
- Dimensions: 36 x 14
Other
- Description: Rec Room Lower Level
- Level: Basement
- Area: 432 Square Feet
- Dimensions: 36 x 12
Heating
- Forced Air, Natural Gas
Cooling
- Central Air
Appliances
- Included: Dryer, Gas Oven, Gas Range, Microwave, Refrigerator, Washer
- Laundry: In Basement
Features
- Basement: Block,Daylight,Full
Interior area
- Total structure area: 1,730
- Total interior livable area: 865 sqft
- Finished area above ground: 865
- Finished area below ground: 0
Property
Parking
- Total spaces: 1
- Parking features: Detached, Driveway, Garage
- Garage spaces: 1
- Has uncovered spaces: Yes
Features
- Levels: One
- Stories: 1
- Patio & porch: Deck, Patio, Porch
- Exterior features: Private Yard
- Fencing: Back Yard,Gate
Lot
- Size: 5,662 Square Feet
- Dimensions: 52.6 x 111
- Features: Back Yard, City Lot, Front Yard
Details
- Foundation area: 865
- Parcel number: 33010129254061
- Zoning description: Zoning
Construction
Type & style
- Home type: SingleFamily
- Architectural style: Bungalow,Ranch
- Property subtype: Single Family Residence
Materials
- Vinyl Siding
- Foundation: Block
Condition
- Year built: 1946
Utilities & green energy
- Sewer: Public Sewer
- Water: Public
Community & HOA
Community
- Subdivision: Elmhurst
Location
- Region: Lansing
Financial & listing details
- Price per square foot: $173/sqft
- Tax assessed value: $56,600
- Annual tax amount: $3,003
- Date on market: 8/3/2026
- Listing terms: VA Loan,Cash,Conventional,FHA,MSHDA
Estimated market value
$146,100
$139,000 - $153,000
$1,365/mo
Price history
| Date | Event | Price |
|---|---|---|
| 8/18/2026 | Price change | $149,900-6.3%$173/sqft |
Source:  Greater Lansing AOR #298145 Report a problem Greater Lansing AOR #298145 Report a problem | ||
| 7/31/2026 | Listed for sale | $160,000+128.9%$185/sqft |
Source:  Realcomp II #20261060059 Report a problem Realcomp II #20261060059 Report a problem | ||
| 8/3/2018 | Sold | $69,900$81/sqft |
Source: Greater Lansing AOR #226462 Report a problem | ||
| 7/9/2018 | Pending sale | $69,900$81/sqft |
Source: C B Hubbell BriarWood-Delta #226462 Report a problem | ||
| 6/7/2018 | Price change | $69,900-6.7%$81/sqft |
Source: C B Hubbell BriarWood-Delta #226462 Report a problem | ||
| 5/24/2018 | Listed for sale | $74,900+19.8%$87/sqft |
Source: C B Hubbell BriarWood-Delta #226462 Report a problem | ||
| 10/9/2012 | Sold | $62,500-10.6%$72/sqft |
Source: Greater Lansing AOR #35075 Report a problem | ||
| 6/13/2012 | Price change | $69,900-3.6%$81/sqft |
Source: Listhub #35075 Report a problem | ||
| 5/11/2012 | Price change | $72,500-3.3%$84/sqft |
Source: Listhub #35075 Report a problem | ||
| 3/16/2012 | Listed for sale | $75,000$87/sqft |
Source: Listhub #35075 Report a problem | ||
Public tax history
| Year | Property taxes | Tax assessment |
|---|---|---|
| 2025 | $2,887 +6.6% | $56,600 +5.2% |
| 2024 | $2,708 | $53,800 +9.1% |
| 2023 | -- | $49,300 +10.8% |
| 2022 | -- | $44,500 +5.7% |
| 2021 | -- | $42,100 +6% |
| 2020 | -- | $39,700 +5.9% |
| 2019 | $2,466 | $37,500 +11.6% |
| 2018 | $2,466 +37.3% | $33,600 |
| 2017 | $1,796 | $33,600 +1.5% |
| 2016 | $1,796 | $33,100 +2.8% |
| 2015 | $1,796 | $32,200 +1.9% |
| 2014 | $1,796 | $31,600 -3.4% |
| 2013 | -- | $32,700 -5.8% |
| 2012 | -- | $34,700 -9.6% |
| 2011 | -- | $38,400 -8.4% |
| 2010 | -- | $41,900 -7.5% |
| 2009 | -- | $45,300 -6.2% |
| 2008 | -- | $48,300 -0.8% |
| 2007 | -- | $48,700 +2.1% |
| 2006 | -- | $47,700 +6.2% |
| 2005 | -- | $44,900 +11.1% |
| 2004 | -- | $40,400 +17.8% |
| 2003 | -- | $34,300 +7.5% |
| 2002 | -- | $31,900 +3.2% |
| 2001 | -- | $30,900 +5.5% |
| 2000 | -- | $29,300 |
Find assessor info on the county website
Monthly payment
Est. payment
Payment breakdown
Explore the cost of this home by adjusting the details. Changes won't be saved.Climate risks
Neighborhood: Colonial Village
Nearby schools
Schools provided by the listing agent
- High: Lansing
Source: Greater Lansing AOR. This data may not be complete. We recommend contacting the local school district to confirm school assignments for this home.

Similar homes
- $144,9002 bd1 ba1k sqft1917 Osband Ave, Lansing, MI 48910For Sale
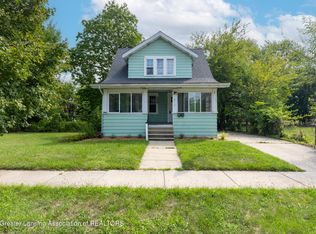 MLS ID #298725, Brock Fletcher, Keller Williams Realty Lansing. Greater Lansing AOR
 - $157,9003 bd2 ba964 sqft1916 W Jolly Rd, Lansing, MI 48910For Sale
 MLS ID #298324, Michael Graham, RE/MAX Real Estate Professionals. Greater Lansing AOR
 - $160,0003 bd1 ba1.1k sqft211 W Berry Ave, Lansing, MI 48910For Sale
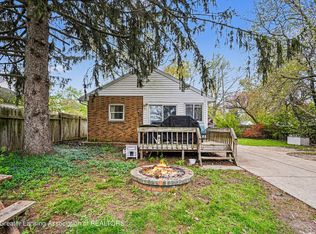 MLS ID #297676, Tracey Hernly & Co., Howard Hanna Real Estate Executives. Greater Lansing AOR
 - $150,0003 bd1 ba1k sqft1420 Reo Rd, Lansing, MI 48910For Sale
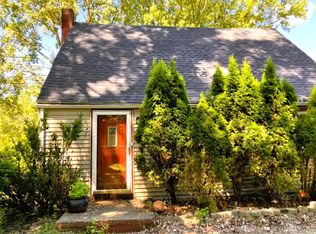
 MLS ID #25036096, Rene Guzman, 1st Advantage Realty. MichRIC
 - $129,9003 bd1 ba952 sqft4627 Lowcroft Ave, Lansing, MI 48910For SaleMLS ID #26039418, Alexander Ayers, Real Broker LLC. MichRIC
- $115,0002 bd1 ba770 sqft719 Robert St, Lansing, MI 48910For Sale
 MLS ID #20261058975, Jaafar Ayoub, Keller Williams Legacy. Realcomp II
 - $150,0002 bd1 ba1.2k sqft125 W Randolph St, Lansing, MI 48906For SaleMLS ID #26045158, Jamie Rodriguez, Five Star Real Estate (Main). MichRIC
- $169,0005 bd2 ba1k sqft914 Middle St, Lansing, MI 48915For SaleMLS ID #20261070156, Steve Koleno, Beycome Brokerage Realty LLC. Realcomp II
- $114,9003 bd1 ba1.2k sqft1844 Osband Ave, Lansing, MI 48910For SaleMLS ID #20261058917, Scott Fader, Joseph Walter Realty, LLC. Realcomp II
- $159,9003 bd3 ba1k sqft1805 W Saginaw St, Lansing, MI 48915For Sale
 MLS ID #50212429, Megan Alfaro, Real Estate One Monroe. MiRealSource
 - $145,0003 bd2 ba1.1k sqft726 W Willow St, Lansing, MI 48906For SaleMLS ID #20261044901, Staci Wodolan, Jason Mitchell Real Estate Group Michigan LLC. Realcomp II
