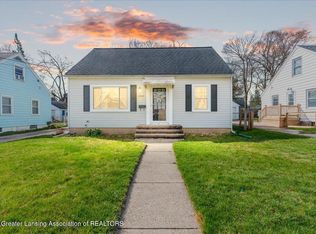
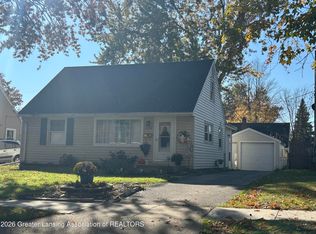
Located in the popular Colonial Village neighborhood, you'll find this adorable 3 bedroom home! The living room is inviting and cozy with a bay window that brings in loads of light. The eat-in kitchen is ample and offers lovely views of the backyard! Rounding out the main floor are 2 bedrooms and an updated full bath with gorgeous ceramic tiled floor! Upstairs is a spacious bedroom with lots of storage. The basement offers a bonus room that offers many possibilities! The washer and dryer are newer and stay with the home. You'll also notice newer windows throughout and exterior doors for added energy efficiency! Outside you'll enjoy the fenced backyard and the 2 car garage is spacious! Come see what this home has to offer! Schedule your tour today!
For sale
$174,900
1209 Kelsey Ave, Lansing, MI 48910
3beds
1,369sqft
Single Family Residence
Built in 1944
5,662 Square Feet Lot
$173,300 Zestimate®
$128/sqft
$-- HOA
What's special
Fenced backyardNewer windows throughout
- 12 days
- 1,233
- 90
Likely to sell faster than
Zillow last checked:
Listing updated:
Listed by:
HBB Realtors 517-441-3888,
RE/MAX Real Estate Professionals 517-321-8255,
Nancy Brooks,
RE/MAX Real Estate Professionals
Source: Greater Lansing AOR,MLS#: 300141
Facts & features
Interior
Bedrooms & bathrooms
- Bedrooms: 3
- Bathrooms: 1
- Full bathrooms: 1
Primary bedroom
- Features: Hardwood Floor
- Level: First
- Area: 92.1 Square Feet
- Dimensions: 10.11 x 9.11
Bedroom 2
- Features: Hardwood Floor
- Level: First
- Area: 90.47 Square Feet
- Dimensions: 10.9 x 8.3
Bedroom 3
- Features: Carpet Floor
- Level: Second
- Area: 291.89 Square Feet
- Dimensions: 28.9 x 10.1
Dining room
- Description: Kitchen / Dining Combo
- Level: First
- Area: 0 Square Feet
- Dimensions: 0 x 0
Family room
- Level: Basement
- Area: 306.34 Square Feet
- Dimensions: 28.9 x 10.6
Kitchen
- Features: Vinyl Floor
- Level: First
- Area: 116.85 Square Feet
- Dimensions: 12.3 x 9.5
Living room
- Features: Hardwood Floor
- Level: First
- Area: 188.05 Square Feet
- Dimensions: 18.6 x 10.11
Heating
- Forced Air, Natural Gas
Cooling
- Window Unit(s)
Appliances
- Included: Dishwasher, Disposal, Dryer, Free-Standing Electric Range, Microwave, Oven, Range, Refrigerator, Washer, Water Heater
- Laundry: In Basement
Features
- Ceiling Fan(s), Crown Molding, High Speed Internet
- Flooring: Carpet, Hardwood, Tile, Vinyl
- Basement: Concrete,Full,Partially Finished
Interior area
- Total structure area: 1,769
- Total interior livable area: 1,369 sqft
- Finished area above ground: 1,049
- Finished area below ground: 320
Property
Parking
- Total spaces: 2
- Parking features: Additional Parking, Detached, Garage Door Opener
- Garage spaces: 2
Features
- Levels: One and One Half
- Stories: 1.5
- Exterior features: Lighting, Private Yard, Rain Gutters
- Fencing: Back Yard,Fenced,Gate
Lot
- Size: 5,662 Square Feet
- Dimensions: 51 x 111
- Features: Back Yard, City Lot, Few Trees, Front Yard
Details
- Additional structures: Garage(s)
- Foundation area: 720
- Parcel number: 33010129254241
- Zoning description: Zoning
Construction
Type & style
- Home type: SingleFamily
- Architectural style: Cape Cod
- Property subtype: Single Family Residence
Materials
- Aluminum Siding
- Foundation: Block, Concrete Perimeter
- Roof: Shingle
Condition
- Updated/Remodeled
- New construction: No
- Year built: 1944
Utilities & green energy
- Sewer: Public Sewer
- Water: Public
- Utilities for property: Sewer Connected, Natural Gas Connected, High Speed Internet Connected
Community & HOA
Community
- Security: Smoke Detector(s)
- Subdivision: Elmhurst
Location
- Region: Lansing
Financial & listing details
- Price per square foot: $128/sqft
- Tax assessed value: $68,300
- Annual tax amount: $4,577
- Date on market: 10/24/2026
- Listing terms: VA Loan,Cash,Conventional,FHA
Estimated market value
$173,300
$165,000 - $182,000
$1,570/mo
Price history
| Date | Event | Price |
|---|---|---|
| 10/24/2026 | Listed for sale | $174,900+6%$128/sqft |
Source:  Greater Lansing AOR #300141 Report a problem | ||
| 8/26/2024 | Sold | $165,000+4.8%$121/sqft |
Source: Greater Lansing AOR #282057 Report a problem | ||
| 7/24/2024 | Pending sale | $157,500$115/sqft |
Source: Greater Lansing AOR #282057 Report a problem | ||
| 7/15/2024 | Listed for sale | $157,500+43.2%$115/sqft |
Source: Greater Lansing AOR #282057 Report a problem | ||
| 6/16/2021 | Sold | $110,000+10.1%$80/sqft |
Source: Public Record Report a problem | ||
| 6/1/2021 | Pending sale | $99,900$73/sqft |
Source:  Greater Lansing AOR #255567 Report a problem | ||
| 5/18/2021 | Listed for sale | $99,900+47.6%$73/sqft |
Source: Greater Lansing AOR #255567 Report a problem | ||
| 6/28/1999 | Sold | $67,700$49/sqft |
Source: Public Record Report a problem | ||
Public tax history
| Year | Property taxes | Tax assessment |
|---|---|---|
| 2025 | $3,141 +6.7% | $68,300 +29.1% |
| 2024 | $2,945 | $52,900 +9.1% |
| 2023 | -- | $48,500 +11% |
| 2022 | -- | $43,700 +5.6% |
| 2021 | -- | $41,400 +6.4% |
| 2020 | -- | $38,900 +6% |
| 2019 | $2,737 | $36,700 +2.8% |
| 2018 | $2,737 -41.2% | $35,700 |
| 2017 | $4,650 | $35,700 +1.4% |
| 2016 | $4,650 | $35,200 +2.9% |
| 2015 | $4,650 | $34,200 +2.7% |
| 2014 | $4,650 | $33,300 -3.8% |
| 2013 | -- | $34,600 -6% |
| 2012 | -- | $36,800 -9.8% |
| 2011 | -- | $40,800 -8.7% |
| 2010 | -- | $44,700 -7.6% |
| 2009 | -- | $48,400 -6.6% |
| 2008 | -- | $51,800 -0.6% |
| 2007 | -- | $52,100 +2.2% |
| 2006 | -- | $51,000 +6.5% |
| 2005 | -- | $47,900 +11.7% |
| 2004 | -- | $42,900 +16.3% |
| 2003 | -- | $36,900 +7.3% |
| 2002 | -- | $34,400 +3.3% |
| 2001 | -- | $33,300 +7.4% |
| 2000 | -- | $31,000 |
Find assessor info on the county website
Monthly payment
Est. payment
Payment breakdown
Explore the cost of this home by adjusting the details. Changes won't be saved.Climate risks
Neighborhood: Colonial Village
Nearby schools
Schools provided by the listing agent
- High: Lansing
Source: Greater Lansing AOR. This data may not be complete. We recommend contacting the local school district to confirm school assignments for this home.
Similar homes
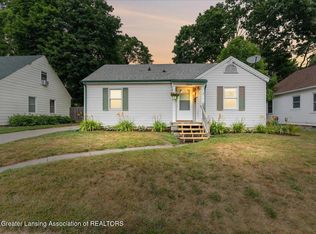
- $169,9003 bd1 ba866 sqft1316 Lenore Ave, Lansing, MI 48910For Sale
 MLS ID #300348, Matthew Smith, RE/MAX Real Estate Professionals Dewitt. Greater Lansing AOR
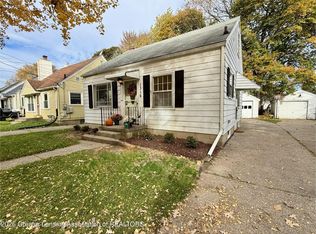
- $--3 bd1 ba1.4k sqft622 E Cavanaugh Rd, Lansing, MI 48910AuctionXome
- $179,0003 bd2 ba1.1k sqft410 W Berry Ave, Lansing, MI 48910For Sale
 MLS ID #300000, Gerald Hause, Gerald D. Hause. Greater Lansing AOR
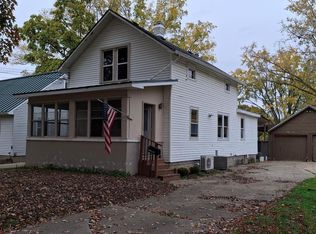
- $179,9003 bd1 ba1.1k sqft820 Lincoln Ave, Lansing, MI 48910For Sale
 MLS ID #300131, Thomas Hands, The Local Element. Greater Lansing AOR
- $179,5004 bd1 ba1k sqft3242 Tenny St, Lansing, MI 48910For Sale
 MLS ID #26051305, Frank Jajou, BHHS Kee Realty. MichRIC
- $159,9003 bd2 ba1.7k sqft4405 Ingham St, Lansing, MI 48911For SaleMLS ID #26058462, KAYLA DOMINIQUE, Howard Hanna Real Estate Services. MichRIC
- $150,0003 bd1 ba1.3k sqft1602 W Mount Hope Ave, Lansing, MI 48910For Sale
 MLS ID #50221335, Justin Ferullo, Keller Williams Preferred. MiRealSource
- $200,0004 bd3 ba1.6k sqft615 W Hodge Ave, Lansing, MI 48910For Sale
 MLS ID #20261056781, Jeff Glover, KW Professionals. Realcomp II
