Welcome to 820 Lincoln Avenue! Very popular area that is walking distance to Lyons Elementary School and Lyons Park. Come check out this 3 bedroom, 1 bath home with a full basement. Many new and important updates. Hardwood floors in the 2 downstairs bedrooms. Kitchen remodel in 2023 featuring new cabinets with lots of storage, kitchen sink and quartz countertops, gas stove, refrigerator and microwave. Kitchen has a counter bar and a large seperate dining area. Furnace replaced in 2022, A/C unit installed in 2023, Vinyl Plank flooring installed in 2023, Garage door opener installed in 2023, bathroom floor and vanity in 2024 and new roof in 2026. Nicely lanscaped yard, back yard is fenced and has a brick patio. Schedule a showing today! This home is ready to move into and won't last long on the market. Welcome to 820 Lincoln Avenue! Walking distance to Lyons Elementary School and Lyons Park. Come check out this 3 bedroom, 1 bath home with a full basement. Many new and important updates. Kitchen remodel in 2023 featuring new cabinets with lots of storage, kitchen sink and quartz countertops, gas stove, refrigerator and microwave. Kitchen has a counter bar and a large seperate dining area. Furnace replaced in 2022, A/C unit installed in 2023, Vinyl Plank flooring installed in 2023, Garage door opener installed in 2023, bathroom floor and vanity in 2024 and new roof in 2026. Nicely lanscaped and ready to move in.
Coming soon
$179,900
820 Lincoln Ave, Lansing, MI 48910
3beds
1,107sqft
Single Family Residence
Built in 1951
4,791 Square Feet Lot
$155,400 Zestimate®
$163/sqft
$-- HOA
What's special
- 11 days
- 154
- 23
Zillow last checked:
Listing updated:
Listed by:
Thomas Hands 517-775-2469,
The Local Element 517-775-2469
Source: Greater Lansing AOR,MLS#: 300131
Facts & features
Interior
Bedrooms & bathrooms
- Bedrooms: 3
- Bathrooms: 1
- Full bathrooms: 1
Primary bedroom
- Features: Ceiling Fan(s), Hardwood Floor, Primary Downstairs
- Level: First
- Area: 127.6 Square Feet
- Dimensions: 11 x 11.6
Bedroom 2
- Features: Ceiling Fan(s), Hardwood Floor
- Level: First
- Area: 99 Square Feet
- Dimensions: 11 x 9
Bedroom 3
- Features: Built-in Features, Laminate Floor
- Level: Second
- Area: 150 Square Feet
- Dimensions: 15 x 10
Dining room
- Features: Breakfast Bar, Laminate Floor
- Level: First
- Area: 156 Square Feet
- Dimensions: 12 x 13
Kitchen
- Features: Breakfast Bar, Granite Counters, Laminate Floor, Pantry
- Level: First
- Area: 108 Square Feet
- Dimensions: 12 x 9
Living room
- Features: Laminate Floor
- Level: First
- Area: 216 Square Feet
- Dimensions: 18 x 12
Heating
- Forced Air, Natural Gas
Cooling
- Central Air
Appliances
- Included: Dishwasher, Disposal, Free-Standing Gas Range, Gas Range, Gas Water Heater, Microwave, Oven, Refrigerator, Washer/Dryer
- Laundry: Electric Dryer Hookup, In Basement, Washer Hookup
Features
- Ceiling Fan(s), Pantry, Primary Downstairs, Storage
- Flooring: Hardwood, Laminate
- Windows: Double Pane Windows, Screens
- Basement: Block,Concrete,Interior Entry
- Has fireplace: No
- Fireplace features: None
Interior area
- Total structure area: 1,847
- Total interior livable area: 1,107 sqft
- Finished area above ground: 1,107
- Finished area below ground: 0
Property
Parking
- Total spaces: 1.5
- Parking features: Additional Parking, Detached, Driveway, Garage, Garage Door Opener, Garage Faces Front, Off Street, Overhead Storage
- Garage spaces: 1.5
- Has uncovered spaces: Yes
Features
- Levels: One and One Half
- Stories: 1.5
- Entry location: Front Door
- Patio & porch: Front Porch, Patio, Porch
- Exterior features: Private Yard, Rain Gutters
- Pool features: None
- Spa features: None
- Fencing: Back Yard,Chain Link,Fenced
- Has view: Yes
- View description: Neighborhood
Lot
- Size: 4,791 Square Feet
- Dimensions: 48 x 99
- Features: Back Yard, City Lot, Few Trees, Front Yard, Landscaped, Near Public Transit
Details
- Foundation area: 740
- Parcel number: 33010127160201
- Zoning description: Zoning
Construction
Type & style
- Home type: SingleFamily
- Architectural style: Cape Cod
- Property subtype: Single Family Residence
Materials
- Aluminum Siding
- Foundation: Block, Concrete Perimeter
- Roof: Shingle
Condition
- Year built: 1951
Utilities & green energy
- Electric: 100 Amp Service
- Sewer: Public Sewer
- Water: Public
- Utilities for property: Water Connected, Sewer Connected, Phone Available, Natural Gas Connected, High Speed Internet Available, Electricity Connected, Cable Available
Community & HOA
Community
- Features: Curbs, Park, Playground, Sidewalks, Street Lights
- Security: Smoke Detector(s)
- Subdivision: Prairie View
HOA
- Has HOA: No
- Amenities included: None
Location
- Region: Lansing
Financial & listing details
- Price per square foot: $163/sqft
- Tax assessed value: $68,200
- Annual tax amount: $4,018
- Date on market: 10/23/2026
- Listing terms: VA Loan,Cash,Conventional,FHA,MSHDA
- Road surface type: Asphalt
Estimated market value
$155,400
$145,000 - $166,000
$1,530/mo
Price history
| Date | Event | Price |
|---|---|---|
| 9/23/2022 | Sold | $110,900-7.5%$100/sqft |
Source:  Greater Lansing AOR #266964 Report a problem | ||
| 8/23/2022 | Contingent | $119,900$108/sqft |
Source: Greater Lansing AOR #266964 Report a problem | ||
| 7/24/2022 | Listed for sale | $119,900$108/sqft |
Source: Greater Lansing AOR #266964 Report a problem | ||
| 7/23/2022 | Contingent | $119,900$108/sqft |
Source: Greater Lansing AOR #266964 Report a problem | ||
| 7/18/2022 | Listed for sale | $119,900$108/sqft |
Source: Greater Lansing AOR #266964 Report a problem | ||
| 9/14/2004 | Sold | $119,900+41.2%$108/sqft |
Source: Public Record Report a problem | ||
| 5/3/2000 | Sold | $84,900$77/sqft |
Source: Public Record Report a problem | ||
Public tax history
| Year | Property taxes | Tax assessment |
|---|---|---|
| 2025 | $3,861 +8.8% | $68,200 +9.8% |
| 2024 | $3,549 | $62,100 +11.5% |
| 2023 | -- | $55,700 +12.1% |
| 2022 | -- | $49,700 +7.1% |
| 2021 | -- | $46,400 +5.2% |
| 2020 | -- | $44,100 +11.4% |
| 2019 | $1,912 | $39,600 +10.3% |
| 2018 | $1,912 +4.6% | $35,900 |
| 2017 | $1,828 | $35,900 +4.1% |
| 2016 | $1,828 | $34,500 +4.9% |
| 2015 | $1,828 | $32,900 +2.2% |
| 2014 | $1,828 | $32,200 -2.7% |
| 2013 | -- | $33,100 -6.8% |
| 2012 | -- | $35,500 -14% |
| 2011 | -- | $41,300 -10.4% |
| 2010 | -- | $46,100 -9.1% |
| 2009 | -- | $50,700 -7.7% |
| 2008 | -- | $54,900 -2.8% |
| 2007 | -- | $56,500 |
| 2006 | -- | $56,500 +1.8% |
| 2005 | -- | $55,500 +10.1% |
| 2004 | -- | $50,400 +13.8% |
| 2003 | -- | $44,300 +6.5% |
| 2002 | -- | $41,600 +1.7% |
| 2001 | -- | $40,900 +3.3% |
| 2000 | -- | $39,600 |
Find assessor info on the county website
Monthly payment
Est. payment
Payment breakdown
Explore the cost of this home by adjusting the details. Changes won't be saved.Climate risks
Neighborhood: Clifford Park
Nearby schools
Schools provided by the listing agent
- Elementary: Lyons School
- High: Lansing
- District: Lansing
Source: Greater Lansing AOR. This data may not be complete. We recommend contacting the local school district to confirm school assignments for this home.


Similar homes
- $185,0003 bd1 ba1.1k sqft2321 Devonshire Ave, Lansing, MI 48910For Sale
 MLS ID #300114, Carey Ann McLamara, Five Star Real Estate - Lansing. Greater Lansing AOR
- $179,9003 bd2 ba1k sqft1018 Willemma St, Lansing, MI 48911For Sale
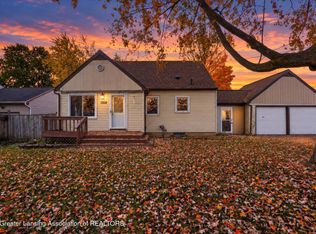 MLS ID #300298, Lindsay Rae Gallegos, RE/MAX Real Estate Professionals. Greater Lansing AOR
- $179,0003 bd2 ba1.1k sqft410 W Berry Ave, Lansing, MI 48910For Sale
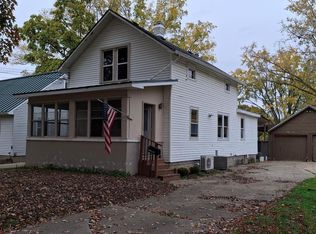 MLS ID #300000, Gerald Hause, Gerald D. Hause. Greater Lansing AOR
- $174,9003 bd1 ba1.1k sqft1629 Berkeley Dr, Lansing, MI 48910For Sale
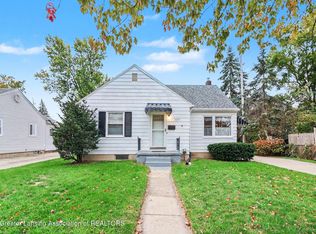 MLS ID #300201, Austin Hamilton, Vision Real Estate. Greater Lansing AOR
- $179,5004 bd1 ba1k sqft3242 Tenny St, Lansing, MI 48910For Sale
 MLS ID #26051305, Frank Jajou, BHHS Kee Realty. MichRIC
- $190,0003 bd2 ba1.1k sqft218 W Greenlawn Ave, Lansing, MI 48910For Sale
 MLS ID #20261041331, Jonathan Pan, KW Professionals. Realcomp II
- $165,0003 bd1 ba1.5k sqft617 Irvington Ave, Lansing, MI 48910For SaleMLS ID #20261060076, Tara Barnard, Coldwell Banker Town & Country. Realcomp II
- $200,0004 bd3 ba1.6k sqft615 W Hodge Ave, Lansing, MI 48910For SaleMLS ID #20261056781, Jeff Glover, KW Professionals. Realcomp II
