Ask us if you qualify for ZERO down USDA 100% financing! This beautifully updated bi-level home offers a flexible layout with 3 spacious bedrooms, a den, 2 updated bathrooms, and multiple living areas to fit your lifestyle. The lower level provides endless possibilities-perfect for a gym, media room, game room, or cozy retreat. A bonus office/study/flex space adds even more functionality for working or creating from home.Enjoy a bright, open interior with low-maintenance flooring throughout, blending style and comfort. Recent updates include a brand-new furnace and venting (2025), updated lighting, newer roof (2020), and exterior paint (2021) for modern curb appeal and peace of mind.Step into your backyard oasis with a patio, a mix of live and artificial grass, decorative rock, and a newer fence with three gates. The yard backs to undeveloped land, offering added privacy with no immediate rear neighbors-ideal for relaxing or entertaining. A concrete RV parking pad behind a double gate makes room for your outdoor gear or toys.Additional highlights: central AC, remote-controlled ceiling fan, newer driveway concrete, large laundry/storage room, and an oversized garage with plenty of space. Easy access to Denver and Northern Colorado via US 85 and US 34. No HOA or metro district!Priced to sell, this gem won't last long-schedule your showing today!
Sold for $374,900
$374,900
1206 Moore Dr, Gilcrest, CO 80623
3beds
1,600sqft
Single Family Residence
Built in 1994
6,240 Square Feet Lot
$376,900 Zestimate®
$234/sqft
$2,360 Estimated rent
Home value
$376,900
$358,000 - $396,000
$2,360/mo
Zestimate® history
Owner options
List your home for rent
$2,360/mo
Rent Zestimate®
Find your next renter with Zillow Rental Manager. Plus, with online applications, you can quickly screen prospective tenants – for free.
$2,360/mo
Rent Zestimate®
Refinance and save
$2,182/mo
Est. payment
Refinancing to a lower rate could help reduce your monthly payments and save thousands over the life of the loan.
$2,182/mo
Est. payment
Explore your selling options
Work with a Zillow partner agent
Leverage their expertise and Zillow's premium Showcase listings to get your home seen by more buyers.
Get startedList with your own agent
Get your home in front of millions of buyers by listing it on Zillow.
Learn how to do itSell it yourself
Take full control of how buyers see your home on Zillow by listing For Sale by Owner (FSBO).
List your homeWhat's special
Zillow last checked:
Listing updated:
Listed by:
Leslie Goettsch 303-409-1300,
Coldwell Banker South Metro
Bought with:
Marie Aragon, 40008412
1st Realty Associates Inc
Source: IRES as distributed by MLS GRID,MLS#: 1037841
Facts & features
Interior
Bedrooms & bathrooms
- Bedrooms: 3
- Bathrooms: 2
- Full bathrooms: 1
- 1/2 bathrooms: 1
- Main level bathrooms: 1
Primary bedroom
- Description: Carpet
- Level: Main
- Area: 100 Square Feet
- Dimensions: 10 x 10
Bedroom 2
- Description: Carpet
- Level: Main
- Area: 100 Square Feet
- Dimensions: 10 x 10
Bedroom 3
- Description: Carpet
- Level: Lower
- Area: 99 Square Feet
- Dimensions: 9 x 11
Great room
- Description: Carpet
- Level: Lower
- Area: 156 Square Feet
- Dimensions: 12 x 13
Kitchen
- Description: Laminate
- Level: Main
- Area: 110 Square Feet
- Dimensions: 10 x 11
Laundry
- Description: Laminate
- Level: Lower
- Area: 132 Square Feet
- Dimensions: 11 x 12
Living room
- Description: Laminate
- Level: Main
- Area: 156 Square Feet
- Dimensions: 12 x 13
Study
- Description: Carpet
- Level: Lower
- Area: 88 Square Feet
- Dimensions: 8 x 11
Heating
- Forced Air
Cooling
- Central Air, Ceiling Fan(s)
Appliances
- Included: Electric Range, Dishwasher, Refrigerator, Disposal
- Laundry: Washer/Dryer Hookup
Features
- Eat-in Kitchen, Open Floorplan
- Windows: Window Coverings
- Basement: None
Interior area
- Total structure area: 1,600
- Total interior livable area: 1,600 sqft
- Finished area above ground: 1,600
Property
Parking
- Total spaces: 2
- Parking features: Garage Door Opener, RV Access/Parking, Oversized
- Attached garage spaces: 2
- Details: Attached
Features
- Levels: Bi-Level
- Patio & porch: Patio
- Exterior features: Sprinkler System
- Fencing: Fenced,Wood,Dog Run/Kennel
Lot
- Size: 6,240 Square Feet
- Features: Evergreen Trees, Deciduous Trees, Level, City Limits, Paved, Curbs, Gutters, Sidewalks, Street Light, Fire Hydrant within 500 Feet, Mineral Rights Excluded
Details
- Parcel number: R4431086
- Zoning: RES
- Special conditions: Private Owner
Construction
Type & style
- Home type: SingleFamily
- Architectural style: Contemporary
- Property subtype: Single Family Residence
Materials
- Frame
- Roof: Composition
Condition
- New construction: No
- Year built: 1994
Utilities & green energy
- Electric: Xcel
- Gas: Atmos
- Sewer: Public Sewer
- Water: City
- Utilities for property: Natural Gas Available, Electricity Available, Cable Available, Satellite Avail, High Speed Avail
Green energy
- Energy efficient items: Doors
Community & HOA
Community
- Security: Fire Alarm
- Subdivision: Watson Sub 1st Fg
HOA
- Has HOA: No
Location
- Region: Gilcrest
Financial & listing details
- Price per square foot: $234/sqft
- Tax assessed value: $365,939
- Annual tax amount: $1,710
- Date on market: 6/27/2025
- Listing terms: Cash,Conventional,FHA,VA Loan,USDA Loan
- Electric utility on property: Yes
- Road surface type: Asphalt
Price history
| Date | Event | Price |
|---|---|---|
| 8/29/2025 | Sold | $374,900$234/sqft |
Source:  IRES as distributed by MLS GRID #1037841 Report a problem IRES as distributed by MLS GRID #1037841 Report a problem | ||
| 7/26/2025 | Pending sale | $374,900$234/sqft |
Source: IRES as distributed by MLS GRID #1037841 Report a problem | ||
| 7/4/2025 | Listed for sale | $374,900-2.4%$234/sqft |
Source: IRES as distributed by MLS GRID #1037841 Report a problem | ||
| 5/20/2025 | Listing removed | $384,000$240/sqft |
Source: IRES as distributed by MLS GRID #1022861 Report a problem | ||
| 4/21/2025 | Price change | $384,000-2.5%$240/sqft |
Source: IRES as distributed by MLS GRID #1022861 Report a problem | ||
| 2/9/2025 | Listed for sale | $394,000+4%$246/sqft |
Source: IRES as distributed by MLS GRID #1022861 Report a problem | ||
| 12/14/2024 | Listing removed | $379,000$237/sqft |
Source: IRES as distributed by MLS GRID #1022861 Report a problem | ||
| 12/6/2024 | Listed for sale | $379,000+0.3%$237/sqft |
Source: IRES as distributed by MLS GRID #1022861 Report a problem | ||
| 2/28/2022 | Sold | $378,000-0.5%$236/sqft |
Source: IRES as distributed by MLS GRID #957220 Report a problem | ||
| 1/28/2022 | Price change | $380,000+4.1%$238/sqft |
Source: IRES as distributed by MLS GRID #957220 Report a problem | ||
| 1/8/2022 | Listed for sale | $365,000+60.1%$228/sqft |
Source: IRES as distributed by MLS GRID #957220 Report a problem | ||
| 5/12/2017 | Sold | $228,000+4.1%$143/sqft |
Source: Public Record Report a problem | ||
| 3/23/2017 | Listed for sale | $219,000+53.1%$137/sqft |
Source: RE/MAX Eagle Rock #814721 Report a problem | ||
| 1/26/2005 | Sold | $143,000$89/sqft |
Source: Public Record Report a problem | ||
Public tax history
| Year | Property taxes | Tax assessment |
|---|---|---|
| 2026 | $1,848 +8.1% | $22,400 -2.1% |
| 2025 | $1,710 +9.6% | $22,880 -6.4% |
| 2024 | $1,559 -0.7% | $24,440 -1% |
| 2023 | $1,570 -5.8% | $24,680 +28.5% |
| 2022 | $1,667 +15.3% | $19,200 -2.8% |
| 2021 | $1,446 | $19,750 +9.9% |
| 2020 | $1,446 +27% | $17,970 |
| 2019 | $1,138 -23.5% | $17,970 +36.1% |
| 2018 | $1,488 +30.7% | $13,200 |
| 2017 | $1,138 +4% | $13,200 +34.8% |
| 2016 | $1,094 +54% | $9,790 |
| 2015 | $711 +31.4% | $9,790 +31.4% |
| 2014 | $541 | $7,450 |
| 2013 | -- | $7,450 -0.8% |
| 2012 | -- | $7,510 |
| 2011 | -- | $7,510 -9.4% |
| 2010 | -- | $8,290 |
| 2009 | -- | $8,290 -24.6% |
| 2008 | -- | $10,990 |
| 2007 | -- | $10,990 +17.2% |
| 2006 | -- | $9,380 |
| 2005 | -- | $9,380 -1.7% |
| 2004 | -- | $9,540 -1% |
| 2003 | -- | $9,640 -8.2% |
| 2002 | -- | $10,500 +9.6% |
| 2001 | -- | $9,580 |
Find assessor info on the county website
Neighborhood: 80623
Nearby homes
- $367,2003 bd2 ba1.6k sqft1204 Moore Dr, Gilcrest, CO 80623Off Market
- $328,8003 bd1 ba794 sqft1208 Moore Dr, Gilcrest, CO 80623Off Market
- $105,0000.72 Acres4 Watson Subdivision Lf #14-16, Gilcrest, CO 80623Lot/Land
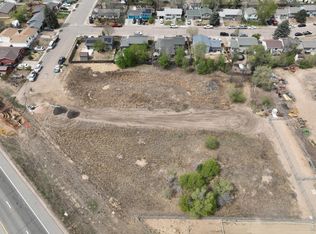
- $320,0004 bd1 ba1.5k sqft1202 Moore Dr, Gilcrest, CO 80623For Sale
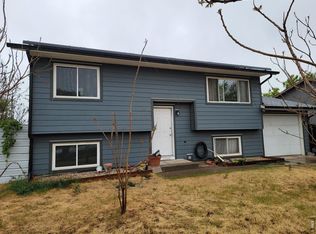
- $358,0003 bd2 ba1.2k sqft1210 Moore Dr, Gilcrest, CO 80623Off Market
- $372,1004 bd2 ba1.5k sqft1207 Moore Dr, Gilcrest, CO 80623Off Market
- $359,5005 bd1 ba1.5k sqft1209 Moore Dr, Gilcrest, CO 80623Off Market
- $376,3003 bd2 ba904 sqft1205 Moore Dr, Gilcrest, CO 80623Off Market
Nearby schools
GreatSchools rating
- 7/10Gilcrest Elementary SchoolGrades: PK-5Distance: 0.4 mi
- 5/10North Valley Middle SchoolGrades: 6-8Distance: 0.4 mi
- 4/10Valley High SchoolGrades: 9-12Distance: 0.4 mi
Schools provided by the listing agent
- Elementary: Gilcrest
- Middle: North Valley
- High: Valley
Source: IRES as distributed by MLS GRID. This data may not be complete. We recommend contacting the local school district to confirm school assignments for this home.
Get a cash offer in 3 minutes
Find out how much your home could sell for in as little as 3 minutes with a no-obligation cash offer.
Estimated market value
$376,900
Get a cash offer in 3 minutes
Find out how much your home could sell for in as little as 3 minutes with a no-obligation cash offer.
Estimated market value
$376,900
- Colorado
- Weld County
- La Salle
- 80623
- 1206 Moore Dr
Nearby cities
Nearby zip codes
Other La Salle Topics
