This 4-bedroom, 1-bath bi-level home with a 1-car garage, backing to open space, offers a fantastic opportunity to build equity and create a space that truly reflects your vision. Ideal for a first-time home buyer, investor, flipper, landlord, or anyone ready to take on a rewarding project, this property is full of potential. Conveniently located in a prime commuter friendly area with easy access to Highway 85, it combines affordability with accessibility. With solid fundamentals already in place, it's ready for your personal touch and updates to bring it to life. Whether you're looking to design your dream home or expand your investment portfolio, this property presents an exceptional opportunity you won't want to miss.
Accepting backups
Price cut: $5K (9/17)
$275,000
1202 Moore Dr, Gilcrest, CO 80623
4beds
1,588sqft
Single Family Residence
Built in 1981
6,240 Square Feet Lot
$272,600 Zestimate®
$173/sqft
$-- HOA
What's special
Backing to open space
- 169 days
- 63
- 4
Zillow last checked:
Listing updated:
Listed by:
Luke Loeffler 970-353-1117,
Pro Realty Inc
Source: IRES as distributed by MLS GRID,MLS#: 1058286
Facts & features
Interior
Bedrooms & bathrooms
- Bedrooms: 4
- Bathrooms: 1
- Full bathrooms: 1
- Main level bathrooms: 1
Primary bedroom
- Description: Carpet
- Features: Full Primary Bath
- Level: Main
- Area: 130 Square Feet
- Dimensions: 10 x 13
Kitchen
- Description: Vinyl
- Level: Main
- Area: 160 Square Feet
- Dimensions: 16 x 10
Heating
- Forced Air
Cooling
- Evaporative Cooling
Appliances
- Included: Electric Range, Dishwasher, Refrigerator, Washer, Dryer
Features
- Eat-in Kitchen
- Windows: Window Coverings
- Basement: Partially Finished
Interior area
- Total structure area: 794
- Total interior livable area: 1,588 sqft
- Finished area above ground: 794
Property
Parking
- Total spaces: 1
- Parking features: Attached
- Attached garage spaces: 1
- Details: Attached
Features
- Levels: Bi-Level
- Fencing: Fenced
- Has view: Yes
- View description: City
Lot
- Size: 6,240 Square Feet
- Features: Paved, Sidewalks
Details
- Parcel number: R4430186
- Zoning: RL
- Special conditions: Private Owner
Construction
Type & style
- Home type: SingleFamily
- Property subtype: Single Family Residence
Materials
- Frame
- Roof: Composition
Condition
- New construction: No
- Year built: 1981
Utilities & green energy
- Electric: Xcel, Photovoltaics Seller Owned
- Gas: Atmos
- Sewer: Public Sewer
- Utilities for property: Natural Gas Available, Electricity Available
Community & HOA
Community
- Security: Security System, Fire Alarm
- Subdivision: Watson Sub 1st Fg
HOA
- Has HOA: No
Location
- Region: Gilcrest
Financial & listing details
- Price per square foot: $173/sqft
- Tax assessed value: $330,494
- Annual tax amount: $2,309
- Date on market: 5/6/2026
- Listing terms: Cash,Conventional,FHA,VA Loan
- Exclusions: Sellers personal property
- Electric utility on property: Yes
Estimated market value
$272,600
$259,000 - $286,000
$2,283/mo
Price history
| Date | Event | Price |
|---|---|---|
| 9/22/2026 | Pending sale | $275,000$173/sqft |
Source:  REcolorado as distributed by MLS GRID #IR1058286 Report a problem REcolorado as distributed by MLS GRID #IR1058286 Report a problem | ||
| 9/17/2026 | Price change | $275,000-1.8%$173/sqft |
Source:  IRES as distributed by MLS GRID #1058286 Report a problem IRES as distributed by MLS GRID #1058286 Report a problem | ||
| 9/9/2026 | Price change | $280,000-1.8%$176/sqft |
Source: IRES as distributed by MLS GRID #1058286 Report a problem | ||
| 9/3/2026 | Price change | $285,000-1.7%$179/sqft |
Source: IRES as distributed by MLS GRID #1058286 Report a problem | ||
| 8/27/2026 | Price change | $290,000-1.7%$183/sqft |
Source: IRES as distributed by MLS GRID #1058286 Report a problem | ||
| 8/19/2026 | Price change | $295,000-1.7%$186/sqft |
Source: IRES as distributed by MLS GRID #1058286 Report a problem | ||
| 8/13/2026 | Price change | $300,000-1.6%$189/sqft |
Source: IRES as distributed by MLS GRID #1058286 Report a problem | ||
| 8/5/2026 | Price change | $305,000-1.6%$192/sqft |
Source: REcolorado as distributed by MLS GRID #IR1058286 Report a problem | ||
| 7/29/2026 | Price change | $310,000-1.6%$195/sqft |
Source: REcolorado as distributed by MLS GRID #IR1058286 Report a problem | ||
| 7/22/2026 | Price change | $315,000-1.6%$198/sqft |
Source: IRES as distributed by MLS GRID #1058286 Report a problem | ||
| 7/3/2026 | Price change | $320,000-1.5%$202/sqft |
Source: IRES as distributed by MLS GRID #1058286 Report a problem | ||
| 6/3/2026 | Price change | $325,000-1.5%$205/sqft |
Source: IRES as distributed by MLS GRID #1058286 Report a problem | ||
| 5/6/2026 | Listed for sale | $330,000+155.8%$208/sqft |
Source: IRES as distributed by MLS GRID #1058286 Report a problem | ||
| 5/3/2004 | Sold | $129,000$81/sqft |
Source: Public Record Report a problem | ||
Public tax history
| Year | Property taxes | Tax assessment |
|---|---|---|
| 2026 | $2,309 +50.9% | $20,230 -2.1% |
| 2025 | $1,530 +9.6% | $20,660 -7.2% |
| 2024 | $1,396 -25.9% | $22,260 -0.9% |
| 2023 | $1,884 +24.6% | $22,470 +29.1% |
| 2022 | $1,513 +18.9% | $17,410 -2.8% |
| 2021 | $1,272 | $17,920 +13.3% |
| 2020 | $1,272 +28.4% | $15,810 |
| 2019 | $991 -24.3% | $15,810 +37.6% |
| 2018 | $1,309 +32.1% | $11,490 |
| 2017 | $991 +4% | $11,490 +37.4% |
| 2016 | $952 +57% | $8,360 |
| 2015 | $607 +29.8% | $8,360 +29.8% |
| 2014 | $468 | $6,440 |
| 2013 | -- | $6,440 +4.7% |
| 2012 | -- | $6,150 |
| 2011 | -- | $6,150 -13.5% |
| 2010 | -- | $7,110 |
| 2009 | -- | $7,110 -25.8% |
| 2008 | -- | $9,580 |
| 2007 | -- | $9,580 +8.9% |
| 2006 | -- | $8,800 |
| 2005 | -- | $8,800 +12% |
| 2004 | -- | $7,860 -1% |
| 2003 | -- | $7,940 -6% |
| 2002 | -- | $8,450 +18.5% |
| 2001 | -- | $7,130 |
Find assessor info on the county website
Monthly payment
Est. payment
Payment breakdown
Explore the cost of this home by adjusting the details. Changes won't be saved.Climate risks
Neighborhood: 80623
Nearby schools
Schools provided by the listing agent
- Elementary: Gilcrest
- Middle: Valley
- High: Valley
Source: IRES as distributed by MLS GRID. This data may not be complete. We recommend contacting the local school district to confirm school assignments for this home.
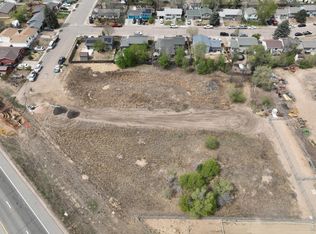
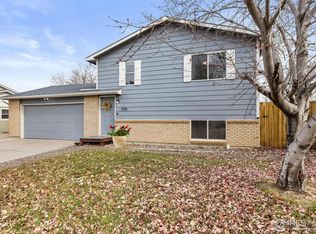
Similar homes
- $398,9993 bd2 ba1.6k sqft310 Stockton St, Gilcrest, CO 80623For Sale
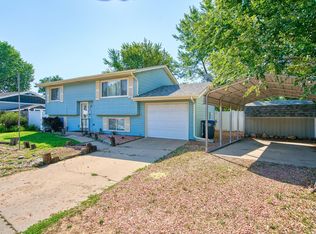
 MLS ID #1065695, Kelsey Gransee, The Colorado Scene Realty. IRES as distributed by MLS GRID
 - $399,9004 bd2 ba1.9k sqft2631 49th Ave Ct, Greeley, CO 80634For Sale
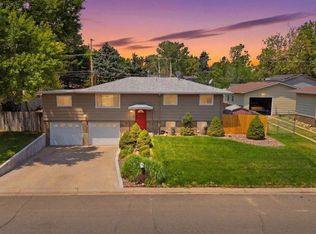 MLS ID #1070938, Erin Brady, C3 Real Estate Solutions, LLC. IRES as distributed by MLS GRID
 - $299,9004 bd1 ba2k sqft219 3rd Street, Fort Lupton, CO 80621For Sale

 MLS ID #1834816, Michael Woolworth, Seven6 Real Estate. REcolorado as distributed by MLS GRID
 - $259,0003 bd2 ba1.6k sqft1951 28th Ave #29, Greeley, CO 80634For Sale
 MLS ID #1065444, Laurel Kross, Laurel Kross. IRES as distributed by MLS GRID
 - $340,0004 bd2 ba1.7k sqft4620 Zion Dr, Greeley, CO 80634For SaleMLS ID #1064834, Karent Plasencia, Sears Real Estate. IRES as distributed by MLS GRID
- $269,9002 bd1 ba1k sqft21125 4th Ave, Gill, CO 80624For SaleMLS ID #1070118, Mary Llerenas-Virgen, Resident Realty. IRES as distributed by MLS GRID
- $329,9003 bd1 ba1.1k sqft3620 Carson Ct, Evans, CO 80620For SaleMLS ID #1066601, Ismael Mendoza, Pro Realty Inc. IRES as distributed by MLS GRID
- $250,0004 bd2 ba1.6k sqft1220 Mackay Ct, Dacono, CO 80514For SaleMLS ID #1068484, Chad Nixon, RE/MAX Alliance-Greeley. IRES as distributed by MLS GRID
- $270,0003 bd2 ba1.2k sqft1125 10th St, Greeley, CO 80631For SaleMLS ID #1068226, Mike Edwards, Coldwell Banker Plains. IRES as distributed by MLS GRID
- $315,0005 bd2 ba1.2k sqft3724 Burlington Avenue, Evans, CO 80620For SaleMLS ID #5617133, Laura Manriquez Ochoa, Brokers Guild Homes. REcolorado as distributed by MLS GRID
- $350,0003 bd2 ba1.5k sqft118 S 6th Street, La Salle, CO 80645For SaleMLS ID #2931375, Robin Glasener, Sellstate Altitude Property Group. REcolorado as distributed by MLS GRID
- $320,0002 bd1 ba960 sqft2428 15th Avenue Court, Greeley, CO 80631For SaleMLS ID #6257517, Tara Jones, Opendoor Brokerage LLC. REcolorado as distributed by MLS GRID
- $299,9003 bd1 ba1.1k sqft518 15th Avenue Court, Greeley, CO 80631For SaleMLS ID #9325080, Dereck Martinez, eXp Realty, LLC. REcolorado as distributed by MLS GRID
- $265,0003 bd3 ba1.6k sqft5 Ward Dr #15D, Greeley, CO 80634For SaleMLS ID #1064067, Ananda Etcheverry, Journey Realty Colorado. IRES as distributed by MLS GRID
- $245,0003 bd2 ba1.1k sqft3713 Salida Ct, Evans, CO 80620For SaleMLS ID #1069383, Kathy Mahaffey, Kathy Mahaffey RE Services. IRES as distributed by MLS GRID
- $360,0004 bd2 ba1.9k sqft3504 Magnolia Street, Evans, CO 80620For SaleMLS ID #9411281, Dominic Atencio, Thrive Real Estate Group. REcolorado as distributed by MLS GRID
- $385,0004 bd2 ba1.8k sqft2208 Ash Avenue, Greeley, CO 80631For SaleMLS ID #7822689, Bernadette England, Redfin Corporation. REcolorado as distributed by MLS GRID
- $285,0002 bd2 ba1.1k sqft3764 Ponderosa Ct #3, Evans, CO 80620For SaleMLS ID #1062102, Mike Brouwer, MDB Realty. IRES as distributed by MLS GRID
- $279,9002 bd2 ba1.2k sqft5775 W 29th St #1407, Greeley, CO 80634For SaleMLS ID #1056543, Mike Edwards, Coldwell Banker Plains. IRES as distributed by MLS GRID
- $229,0003 bd2 ba1.2k sqft1213 MacIntyre Ct, Dacono, CO 80514For SaleMLS ID #1068920, Shane Durben, Northern Colorado Real Estate. IRES as distributed by MLS GRID
