This stunning one-level 3129 sqft luxury home features 4 bedrooms 3 bathrooms and 3 car garage. It is located in the brand new gated community, Martin Meadow. This open floorplan features a great room with wood-beamed ceilings, a slate gas fireplace, and custom built-ins. The gourmet kitchen includes high-end appliances, an oversized island, a butlers pantry and a walk in pantry with butcher block counters. The primary suite showcases a private bathroom with heated tile floors, walk-in shower and premier closet, to include exterior access to the backyard covered patio and outdoor kitchen. The 3rd and 4th bedrooms share a Jack & Jill bathroom. The fully landscaped, fenced yard includes a sprinkler system. The 3-car garage includes a EV charger. Additional features, 30-year roof, central vacuum, and gas hookup for grilling. High energy-efficient elements and high-end finishes. Minutes to I-5 & I-205 for that quick commute, plus shopping, entertainment, walking trails and parks in close proximity. Schedule your showing today!
Sold
Zillow last checked:
Listing updated:
Bought with:
Angela Rich
Coldwell Banker Bain
Source: RMLS (OR),MLS#: 24554416
Price history
| Date | Event | Price |
|---|---|---|
| 7/21/2026 | Listing removed | $1,350,000$431/sqft |
Source:  Berkshire Hathaway HomeServices NW #426249690 Report a problem Berkshire Hathaway HomeServices NW #426249690 Report a problem | ||
| 5/15/2026 | Price change | $1,350,000-4.3%$431/sqft |
Source: Berkshire Hathaway HomeServices NW #426249690 Report a problem | ||
| 5/7/2026 | Listed for sale | $1,410,000+1.4%$451/sqft |
Source: Berkshire Hathaway HomeServices NW #426249690 Report a problem | ||
| 6/23/2025 | Sold | $1,390,000$444/sqft |
Source:  RMLS (OR) #24554416 Report a problem RMLS (OR) #24554416 Report a problem | ||
| 5/22/2025 | Pending sale | $1,390,000$444/sqft |
Source: RMLS (OR) #24554416 Report a problem | ||
| 3/5/2025 | Listed for sale | $1,390,000$444/sqft |
Source: RMLS (OR) #24554416 Report a problem | ||
| 2/26/2025 | Pending sale | $1,390,000$444/sqft |
Source: RMLS (OR) #24554416 Report a problem | ||
| 11/29/2024 | Price change | $1,390,000-0.7%$444/sqft |
Source: RMLS (OR) #24554416 Report a problem | ||
| 9/27/2024 | Listed for sale | $1,400,000$447/sqft |
Source: RMLS (OR) #24554416 Report a problem | ||
Nearby homes
- $1,345,4063 bd2 ba2.5k sqft1210 NW 151st St, Vancouver, WA 98685Sold
- $1,395,0005 bd4 ba3.4k sqft1116 NW 151st St, Vancouver, WA 98685New Construction
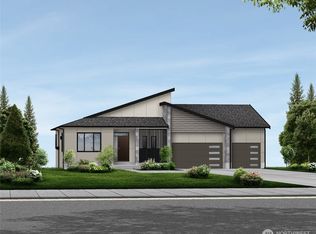
- $1,137,5005 bd4 ba3.3k sqft1205 NW 151st St, Vancouver, WA 98685Sold
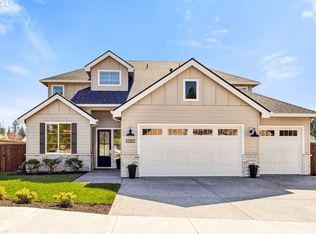
- from $1,395,0005 bd4 ba3.4k sqftSantorini Plan, Martin Meadow, Vancouver, WA 98685New Construction

Get a cash offer in 3 minutes
Find out how much your home could sell for in as little as 3 minutes with a no-obligation cash offer.
Estimated market value
$1,309,800
