Skip main navigation
Off market
  • $581,200

    1206 Norbee Dr, Wilmington, DE 19803

    3beds
    2,525sqft
    SingleFamily
    Built in 1952
    0.31 Acres Lot
    $581,200 Zestimate®
    $230/sqft
    $3,530 Estimated rent

    Home value

    $581,200

    $541,000 - $628,000

    $3,530/mo

    Zestimate® history
    Loading
    Loading...

    Owner options

    List your home for rent

    $3,530/mo

    Rent Zestimate®

    Find your next renter with Zillow Rental Manager. Plus, with online applications, you can quickly screen prospective tenants – for free.

    Learn more

    $3,530/mo

    Rent Zestimate®

    Refinance and save

    $3,523/mo

    Est. payment

    Refinancing to a lower rate could help reduce your monthly payments and save thousands over the life of the loan.

    See today's rates

    $3,523/mo

    Est. payment

    Explore your selling options

    Work with a Zillow partner agent

    Leverage their expertise and Zillow's premium Showcase listings to get your home seen by more buyers.

    Get started

    List with your own agent

    Get your home in front of millions of buyers by listing it on Zillow.

    Learn how to do it

    Sell it yourself

    Take full control of how buyers see your home on Zillow by listing For Sale by Owner (FSBO).

    List your home

    What's special

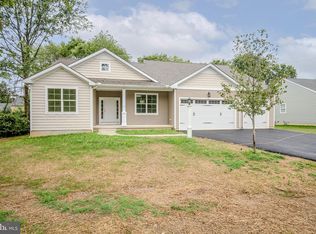
    Character and charm go hand-in-hand in meticulously maintained multi-level in sought-after Normandy Manor! Tucked in circular established enclave, 3/4 BRs/3 full bath traditional stone, ivory brick, green shutter home offers classic front with curve slate sidewalk edged with lanterns, double-width driveway and earth-hued friendliness. New AC (2016), heater (2012), and remodeled kitchen just over 10 years ago. Enjoy perks of bonus room, breakfast nook and beyond-normal oversized 3-car garage, to name a few! Sun-infused rooms mingled with varying tones of yellow/green paint, handsome hardwood floors and white decorative millwork throughout create light and bright rooms! Glass-pane front door opens to welcoming foyer. Center hall boasts not only coat closet with automatic light, but also DD cabinet-type storage, great for boots and shoes. Triple window in adjacent LR highlights gorgeous stone gas FP, while accents of crown molding and cherry ceiling fan seal the deal on elegance. Neutrally-colored DR is sizable with chair rail and continued crown molding. 1st-floor bonus room offers options of BR, office, or den, and its soft-painted wood and crown molding provide dimension. Kitchen is breath of fresh air! White beadboard style cabinets, white Bosch DW/Spectra flat cooktop/Frigidaire refrigerator, and white crown molding are perfect match-up with powder blue ceramic tile backsplash. Extra set of cabinets with natural wood countertop on interior wall serves as morning coffee/evening wine bar. Extended countertop accommodates stools that border open, spacious breakfast nook. This room envelopes you in smiles and sunshine! Vaulted ceiling and skylights allow appreciation of exposed white beams and knotty pine wood ceiling. Repeated doses of blue ceramic tile on stunning garden window and corner cabinets create continuity. Step through glass sliders to sunken 3-season room with 3 reasons for enjoyment, natural wood ceiling, extra-large slate floor and clear views to postcard picture backyard. Relish outdoor-feeling, yet indoor-protection! 2 sets of sliders to slightly elevated deck with built-in benching, offering instant entertaining and immediate seating. Landscaped tree-dotted property looks to open space! Upper level boasts hardwoods throughout plus walkup attic with easy-to-get-to storage, and laundry chute, reminiscent of earlier era and remarkably convenient! 2 spacious secondary BRs have roomy closets and white ceiling fans. Sage green bath echoes fresh and light theme with chair rail with white beadboard/dual paint and glass shelves flanking mirror. MBR touts crown molding and his-and-hers closets. Bath features all-tile shower and white vanity with bump-out curved basin. Turned staircase to LL provides 4 built-in cabinets at landing and then to another level of living! Full ceramic tile bath and quaint mud room springboard to oversize 3-car garage with plenty of room to meet the needs of a busy family, active hobbyist, green-thumb gardener and avid auto-lover. Plus, there~s more living space! Huge front-to-back workshop, W & D and finished rec/game/workout room with bar, chair rail and decorative white block ceiling. Perfect go-to-gather space! Primely situated in N. Wilm. locale, puts conveniences and entertainment 10 mins. away, Phil. Airport 20 mins. Never-ending charm, convenience and character on Norbee Dr.!

    This property is not currently displayed as for sale or rent on Zillow. This may be different from what's on other websites or public sources.
    Facts & features

    Interior

    Bedrooms & bathrooms
    • Bedrooms: 3
    • Bathrooms: 3
    • Full bathrooms: 3
    Heating
    • Other
    Cooling
    • Central
    Features
    • Master Bath(s), Crown Moldings, CeilngFan(s), Dining Area
    • Flooring: Hardwood
    • Basement: Finished
    • Has fireplace: Yes
    Interior area
    • Total interior livable area: 2,525 sqft

    Property

    Parking
    • Parking features: Garage - Attached
    Features
    • Exterior features: Brick
    Lot
    • Size: 0.31 Acres
    Details
    • Parcel number: 0610300127

    Construction

    Type & style
    • Home type: SingleFamily
    • Architectural style: Traditional
    Materials
    • Foundation: Crawl/Raised
    • Roof: Asphalt
    Condition
    • Year built: 1952

    Community & HOA

    HOA
    • Has HOA: Yes
    • HOA fee: $4 monthly
    Location
    • Region: Wilmington

    Financial & listing details

    • Price per square foot: $230/sqft
    • Tax assessed value: $585,000
    • Annual tax amount: $3,379

    Price history

    DateEventPrice
    6/12/2019Sold$400,000+1.3%$158/sqft
    Source: Public Record Report a problem
    4/2/2019Listed for sale$395,000+16.5%$156/sqft
    Source: Keller Williams Realty - Wilmington #DENC474304 Report a problem
    12/22/2005Sold$339,000$134/sqft
    Source: Public Record Report a problem

    Public tax history

    YearProperty taxesTax assessment
    2025-- $585,000 +494.5%
    2024$3,745 +9.4%$98,400
    2023$3,423 -1.7%$98,400
    2022$3,481 +0%$98,400
    2021$3,481 0%$98,400
    2020$3,481 +0.1%$98,400
    2019$3,476 +7.5%$98,400 +1.2%
    2017$3,235 $97,200
    2016-- $97,200
    2015-- $97,200
    2014$2,975 $97,200
    2013-- $97,200
    2012-- $97,200
    2011-- $97,200
    2010-- $97,200
    2009-- $97,200
    2008-- $97,200
    2007-- $97,200
    2006-- $97,200
    2005-- $97,200 -2.9%
    2004-- $100,100
    2003-- $100,100
    2002-- $100,100
    2001-- $100,100
    Find assessor info on the county website

    Neighborhood: 19803

    Nearby schools

    GreatSchools rating
    Schools provided by the listing agent
    • Elementary: CARRCROFT
    • Middle: SPRINGER
    • High: MOUNT PLEASANT
    • District: Brandywine

    Source: The MLS. This data may not be complete. We recommend contacting the local school district to confirm school assignments for this home.

    Get a cash offer in 3 minutes
    Find out how much your home could sell for in as little as 3 minutes with a no-obligation cash offer.
    Estimated market value
    $581,200
    Get a cash offer in 3 minutes
    Find out how much your home could sell for in as little as 3 minutes with a no-obligation cash offer.
    Estimated market value
    $581,200