Skip main navigation
Off market
  • $622,600

    1208 Norbee Dr, Wilmington, DE 19803

    4beds
    2,850sqft
    SingleFamily
    Built in 1952
    0.51 Acres Lot
    $622,600 Zestimate®
    $218/sqft
    $3,475 Estimated rent

    Home value

    $622,600

    $567,000 - $685,000

    $3,475/mo

    Zestimate® history
    Loading
    Loading...

    Owner options

    List your home for rent

    $3,475/mo

    Rent Zestimate®

    Find your next renter with Zillow Rental Manager. Plus, with online applications, you can quickly screen prospective tenants – for free.

    Learn more

    $3,475/mo

    Rent Zestimate®

    Refinance and save

    $3,774/mo

    Est. payment

    Refinancing to a lower rate could help reduce your monthly payments and save thousands over the life of the loan.

    See today's rates

    $3,774/mo

    Est. payment

    Explore your selling options

    Work with a Zillow partner agent

    Leverage their expertise and Zillow's premium Showcase listings to get your home seen by more buyers.

    Get started

    List with your own agent

    Get your home in front of millions of buyers by listing it on Zillow.

    Learn how to do it

    Sell it yourself

    Take full control of how buyers see your home on Zillow by listing For Sale by Owner (FSBO).

    List your home

    What's special

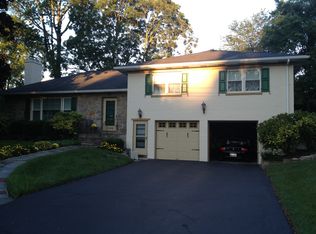
    New possibilities in Normandy Manor! Secluded natural niche is host to stately 2-story 4B/2.5B stone/sage green siding colonial with classic lines in desirable N. Wilm. Appreciate expansive rooms, oversized private lot and unlimited promise! Welcome to fabulous "good bones" home born of a period of master craftsmanship awaits your touches! Enjoy earlier-era high-quality characteristics that were preserved, & embrace blank canvas where you can infuse personal style, vision & decor. Circular floor plan connects rooms, while presence of doors offers privacy. Handsome original hardwood floors throughout. Sprawling LR touts gorgeous 10-ft.-plus bay window, crown molding and traditional FP with millwork and brick hearth, while DR continues with hardwoods & crown molding, adding chair rail and pewter chandelier plus access to 3 different rooms with privacy doors. FR has old-world charm of knotty pine paneling, natural wood crown molding and baseboards, 2 sets of built-in shelves with accented corner shelving & beautiful 2-tier garden window. Focus of room is angled gray stone floor-to-ceiling FP! 1 set of French doors grants access to screened-in front sun porch, tucked to side of home, where one can recharge with coffee and views, while other set leads to slate-floored sunroom with ~ cream brick wall, walls of windows and back door. Eat-in kitchen features simple pink cabinets with corner shelving flanking window & white appliances. Design & create a kitchen with your personal imprint! Hallway adjacent to kitchen has access to LL with knotty pine finished room with built-in shelves and storage area, 2-car garage, pantry and PR with seafoam green tile floor and delightful fruit wallpaper. Double lot! Rear yard has mature trees - creates natural privacy screen. 2nd level offers hardwoods and automatic lights in closets. Top of steps is expansive sunken BR with his-and-hers closet flanking alcove with window, great for make-up table/computer station, and partially finished closet. Short hallway reveals linen closet and hall bath with retro appeal with pale pink/blue tile & tub/shower. 2 secondary BRs are big with roomy closets with 1 BR offering access to walk-up floored attic or loft-like space. MBR has walk-in closet and sleek black tile bath with angled corner shower, B & W flooring, and gray sink. Whole house fan and 2-car garage. Nearby to I-95, 10 mins. to Wilm. and 20 mins. to Phil. Airport. Classic construction and captivating character! Endless potentia

    This property is not currently displayed as for sale or rent on Zillow. This may be different from what's on other websites or public sources.
    Facts & features

    Interior

    Bedrooms & bathrooms
    • Bedrooms: 4
    • Bathrooms: 3
    • Full bathrooms: 2
    • 1/2 bathrooms: 1
    Heating
    • Forced air
    Cooling
    • Central
    Appliances
    • Included: Dishwasher, Garbage disposal
    Features
    • Flooring: Hardwood
    • Basement: Partially finished
    • Has fireplace: Yes
    Interior area
    • Total interior livable area: 2,850 sqft

    Property

    Parking
    • Parking features: Garage - Attached
    Features
    • Exterior features: Brick
    Lot
    • Size: 0.51 Acres
    Details
    • Parcel number: 0610300126

    Construction

    Type & style
    • Home type: SingleFamily
    • Architectural style: Colonial
    Materials
    • Foundation: Crawl/Raised
    • Roof: Asphalt
    Condition
    • Year built: 1952

    Community & HOA

    HOA
    • Has HOA: Yes
    • HOA fee: $4 monthly
    Location
    • Region: Wilmington

    Financial & listing details

    • Price per square foot: $218/sqft
    • Tax assessed value: $598,200

    Price history

    DateEventPrice
    9/25/2018Sold$368,000-3.1%$129/sqft
    Source: Agent Provided Report a problem
    9/5/2018Pending sale$379,900$133/sqft
    Source: Keller Williams Realty - North Wilmington #1002251854 Report a problem
    8/22/2018Price change$379,900+0.2%$133/sqft
    Source: Keller Williams Realty - North Wilmington #1002251854 Report a problem
    8/17/2018Listed for sale$379,000$133/sqft
    Source: KW Realty-Wilmington #1002251854 Report a problem

    Public tax history

    YearProperty taxesTax assessment
    2025-- $598,200 +447.3%
    2024$4,160 +9.4%$109,300
    2023$3,802 -1.7%$109,300
    2022$3,867 +0%$109,300
    2021$3,866 0%$109,300
    2020$3,867 +0.1%$109,300
    2019$3,861 +19.3%$109,300
    2017$3,238 +3.3%$109,300
    2016$3,136 $109,300
    2015$3,136 +10.2%$109,300
    2014$2,845 $109,300
    2013-- $109,300
    2012-- $109,300
    2011-- $109,300
    2010-- $109,300
    2009-- $109,300
    2008-- $109,300
    2007-- $109,300
    2006-- $109,300
    2005-- $109,300
    2004-- $109,300
    2003-- $109,300
    2002-- $109,300
    2001-- $109,300
    Find assessor info on the county website

    Neighborhood: 19803

    Nearby schools

    GreatSchools rating
    Schools provided by the listing agent
    • Elementary: CARRCROFT
    • Middle: SPRINGER
    • High: MOUNT PLEASANT
    • District: Brandywine

    Source: The MLS. This data may not be complete. We recommend contacting the local school district to confirm school assignments for this home.

    Get a cash offer in 3 minutes
    Find out how much your home could sell for in as little as 3 minutes with a no-obligation cash offer.
    Estimated market value
    $622,600
    Get a cash offer in 3 minutes
    Find out how much your home could sell for in as little as 3 minutes with a no-obligation cash offer.
    Estimated market value
    $622,600