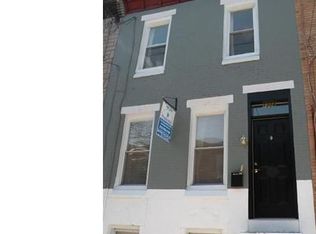
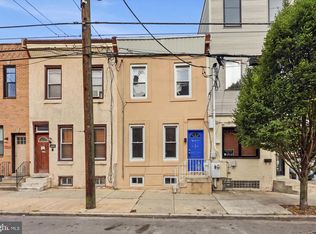
Welcome to 1206 S. 21st Street, a beautifully renovated 2-bedroom, 2-bathroom home in the heart of Point Breeze. Step inside to an open-concept first floor featuring custom accent walls, decorative ceiling details, and an exposed brick wall that adds warmth and character to the space. The thoughtfully designed kitchen showcases stylish cabinetry, stainless steel appliances, and ample space for cooking and entertainment. Just beyond the kitchen, you'll find a private backyard retreat—perfect for grilling, hosting guests, or simply relaxing outdoors. Upstairs, the hallway includes a convenient laundry closet. The spacious primary suite features custom his-and-hers closets and a luxurious en-suite bathroom with a double vanity and a large walk-in shower. Down the hall, you'll find a second generously sized bedroom and an additional full bathroom, both finished with custom touches. Ideally located within walking distance of popular cafés, bars, and restaurants, this home also offers easy access to Washington Avenue, Graduate Hospital, Center City, Broad Street, the Sports Complex, and Philadelphia International Airport. Multiple public transportation options make commuting throughout the city simple and convenient. Don't miss the opportunity to own this move-in-ready home in one of Philadelphia's most vibrant neighborhoods.
Under contract
$380,000
1206 S 21st St, Philadelphia, PA 19146
2beds
1,092sqft
Townhouse
Built in 1923
960 Square Feet Lot
$382,200 Zestimate®
$348/sqft
$-- HOA
What's special
Stylish cabinetryThoughtfully designed kitchenPrivate backyard retreatCustom accent wallsOpen-concept first floorDecorative ceiling detailsDouble vanity
- 21 days |
- 545 |
- 70 |
Likely to sell faster than
Zillow last checked:
Listing updated:
Listed by:
Erica Koszowski 215-450-8693,
BHHS Fox & Roach-Blue Bell 2155422200,
Co-Listing Agent: Mark L Malfara 215-327-8416,
BHHS Fox & Roach-Blue Bell
Source: Bright MLS,MLS#: PAPH2637420
Facts & features
Interior
Bedrooms & bathrooms
- Bedrooms: 2
- Bathrooms: 2
- Full bathrooms: 2
- Main level bathrooms: 2
- Main level bedrooms: 2
Basement
- Area: 0
Heating
- Forced Air, Central, Natural Gas
Cooling
- Central Air, Natural Gas
Appliances
- Included: Electric Water Heater
Features
- Basement: Unfinished
- Has fireplace: No
Interior area
- Total structure area: 1,092
- Total interior livable area: 1,092 sqft
- Finished area above ground: 1,092
- Finished area below ground: 0
Property
Parking
- Parking features: On Street
- Has uncovered spaces: Yes
Accessibility
- Accessibility features: Other
Features
- Levels: Two
- Stories: 2
- Patio & porch: Patio
- Exterior features: Extensive Hardscape
- Pool features: None
- Fencing: Privacy,Wood
Lot
- Size: 960 Square Feet
- Dimensions: 15.00 x 64.00
Details
- Additional structures: Above Grade, Below Grade
- Parcel number: 361212700
- Zoning: RSA5
- Special conditions: Standard
Construction
Type & style
- Home type: Townhouse
- Architectural style: Mid-Century Modern,Traditional
- Property subtype: Townhouse
Materials
- Masonry
- Foundation: Stone
Condition
- New construction: No
- Year built: 1923
Utilities & green energy
- Sewer: Public Sewer
- Water: Public
Community & HOA
Community
- Subdivision: Point Breeze
HOA
- Has HOA: No
Location
- Region: Philadelphia
- Municipality: PHILADELPHIA
Financial & listing details
- Price per square foot: $348/sqft
- Tax assessed value: $282,200
- Annual tax amount: $3,950
- Date on market: 6/18/2026
- Listing agreement: Exclusive Agency
- Ownership: Fee Simple
Estimated market value
$382,200
$363,000 - $401,000
$2,560/mo
Price history
| Date | Event | Price |
|---|---|---|
| 6/24/2026 | Contingent | $380,000$348/sqft |
Source: | ||
| 6/19/2026 | Listed for sale | $380,000+168%$348/sqft |
Source: | ||
| 9/15/2025 | Sold | $141,800$130/sqft |
Source: Public Record Report a problem | ||
Public tax history
| Year | Property taxes | Tax assessment |
|---|---|---|
| 2025 | $3,950 +327.6% | $282,200 +10.1% |
| 2024 | $924 | $256,300 |
| 2023 | $924 | $256,300 |
| 2022 | $924 | -- |
| 2021 | $924 -67.3% | -- |
| 2018 | $2,822 +205.5% | -- |
| 2017 | $924 | -- |
| 2016 | $924 | -- |
| 2015 | $924 | -- |
| 2014 | $924 +45.5% | $114,600 +1527.8% |
| 2012 | $635 | $7,040 |
| 2011 | -- | $7,040 |
| 2010 | -- | $7,040 |
| 2009 | -- | $7,040 +185.7% |
| 2008 | -- | $2,464 |
| 2007 | -- | $2,464 +6.9% |
| 2006 | -- | $2,304 |
| 2005 | -- | $2,304 |
| 2004 | -- | $2,304 |
| 2003 | -- | $2,304 |
| 2002 | -- | $2,304 |
| 2000 | -- | $2,304 |
| 1999 | -- | $2,304 |
Find assessor info on the county website
Monthly payment
Est. payment$--/mo
Payment breakdown
Explore the cost of this home by adjusting the details. Changes won't be saved.All calculations are estimates and provided by Zillow, Inc. for informational purposes only. Actual amounts may vary.
HOA fees may include property taxes on listings classified as Co-Ops. Contact the listing agent and/or owner for fee details.
Mortgage interest rates are dependent on a number of factors, including credit score, down payment, and repayment length. Interest rate data provided by Zillow Group Marketplace, Inc. as of 1/1/1970 from various mortgage lenders with which we have lead or other similar arrangements; the Estimated Payment is an average of those rates.
See how much you could borrow to make a competitive offer.
Climate risks
Neighborhood: Point Breeze
Nearby schools
GreatSchools rating
- 7/10Edwin M Stanton SchoolGrades: PK-8Distance: 0.5 mi
- 3/10South Philadelphia High SchoolGrades: PK,9-12Distance: 1.1 mi
Schools provided by the listing agent
- District: Philadelphia City
Source: Bright MLS. This data may not be complete. We recommend contacting the local school district to confirm school assignments for this home.
A local agent can set up tours, give advice and negotiate with sellers.
A local lender can help you make sure your offer is ready when you are.