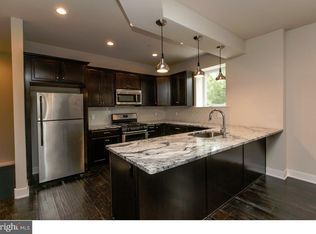
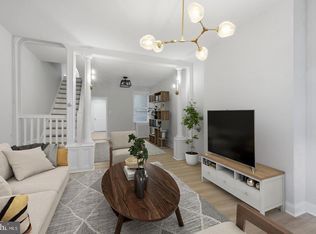
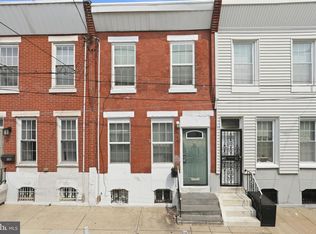
Located at the corner of 21st and Federal in the highly desirable Point Breeze neighborhood, 1202 S. 21st St. offers a spacious layout with three bedrooms, one and a half bathrooms, and a blend of classic Philadelphia character and modern updates. The main level features high ceilings, hardwood flooring, a generously sized living room, and an open kitchen with access to a private rear patio, creating a comfortable space for everyday living and entertaining. Upstairs, all three bedrooms feature hardwood flooring, ample closet space, and soaring ceilings that enhance the home's open feel. Just minutes from East Passyunk Avenue, Graduate Hospital, Center City, and neighborhood favorites including Sprouts Farmers Market, local cafés, restaurants, and public transportation, this home offers the convenience of city living in one of Philadelphia's most sought-after neighborhoods.
Foreclosure
$322,500
1202 S 21st St, Philadelphia, PA 19146
3beds
1,291sqft
Townhouse
Built in 1923
961 Square Feet Lot
$316,200 Zestimate®
$250/sqft
$-- HOA
What's special
Three bedroomsHigh ceilingsSoaring ceilingsSpacious layoutHardwood flooringOpen kitchenAmple closet space
- 47 days
- 505
- 54
Zillow last checked:
Listing updated:
Listed by:
Christopher Nelson 484-576-7430,
Genstone Realty 4844601545
Source: Bright MLS,MLS#: PAPH2655700
Facts & features
Interior
Bedrooms & bathrooms
- Bedrooms: 3
- Bathrooms: 2
- Full bathrooms: 1
- 1/2 bathrooms: 1
- Main level bathrooms: 1
Rooms
- Room types: Bedroom 2, Bedroom 3, Bedroom 1
Bedroom 1
- Features: Flooring - HardWood, Window Treatments
- Level: Upper
- Area: 84 Square Feet
- Dimensions: 7 X 12
Bedroom 2
- Features: Flooring - HardWood, Kitchen - Gas Cooking
- Level: Upper
- Area: 96 Square Feet
- Dimensions: 8 X 12
Bedroom 3
- Features: Flooring - HardWood
- Level: Upper
- Area: 140 Square Feet
- Dimensions: 10 X 14
Heating
- Forced Air, Central, ENERGY STAR Qualified Equipment, Natural Gas
Cooling
- Central Air, Natural Gas
Appliances
- Included: Microwave, Built-In Range, Dishwasher, Dual Flush Toilets, Energy Efficient Appliances, ENERGY STAR Qualified Dishwasher, Refrigerator, Washer/Dryer Stacked, Instant Hot Water
- Laundry: In Basement
Features
- Combination Kitchen/Dining, Dining Area, Primary Bath(s), Recessed Lighting, 2 Story Ceilings, 9'+ Ceilings
- Flooring: 3000+ PSI, Hardwood, Tile/Brick
- Doors: Six Panel
- Windows: ENERGY STAR Qualified Windows, Wood Frames
- Basement: Full,Interior Entry,Finished
- Has fireplace: No
Interior area
- Total structure area: 1,291
- Total interior livable area: 1,291 sqft
- Finished area above ground: 1,291
- Finished area below ground: 0
Property
Parking
- Parking features: On Street
- Has uncovered spaces: Yes
Accessibility
- Accessibility features: None
Features
- Levels: Two
- Stories: 2
- Pool features: None
- Fencing: Other
- Has view: Yes
- View description: Street
Lot
- Size: 961 Square Feet
- Dimensions: 15.00 x 64.00
- Features: Urban, Unknown Soil Type
Details
- Additional structures: Above Grade, Below Grade
- Parcel number: 361212500
- Zoning: RSA5
- Special conditions: Real Estate Owned
Construction
Type & style
- Home type: Townhouse
- Architectural style: Traditional
- Property subtype: Townhouse
Materials
- Masonry
- Foundation: Concrete Perimeter
- Roof: Asphalt
Condition
- New construction: No
- Year built: 1923
- Major remodel year: 2020
Utilities & green energy
- Electric: 200+ Amp Service
- Sewer: Public Septic
- Water: Public
Community & HOA
Community
- Security: Main Entrance Lock
- Subdivision: Point Breeze
HOA
- Has HOA: No
Location
- Region: Philadelphia
- Municipality: PHILADELPHIA
Financial & listing details
- Price per square foot: $250/sqft
- Tax assessed value: $248,500
- Annual tax amount: $3,478
- Date on market: 8/3/2026
- Listing agreement: Exclusive Right To Sell
- Listing terms: Cash,Conventional
- Ownership: Fee Simple
- Road surface type: Black Top
Foreclosure details
Estimated market value
$316,200
$300,000 - $332,000
$2,818/mo
Price history
| Date | Event | Price |
|---|---|---|
| 8/2/2025 | Listing removed | $399,000$309/sqft |
Source:  Bright MLS #PAPH2443616 Report a problem Bright MLS #PAPH2443616 Report a problem | ||
| 7/23/2025 | Price change | $399,000-3.7%$309/sqft |
Source: Bright MLS #PAPH2443616 Report a problem | ||
| 4/3/2025 | Price change | $414,500-0.1%$321/sqft |
Source: Bright MLS #PAPH2443616 Report a problem | ||
| 2/9/2025 | Listed for sale | $415,000+1.7%$321/sqft |
Source: Bright MLS #PAPH2443616 Report a problem | ||
| 6/5/2024 | Listing removed | -- |
Source: Bright MLS #PAPH2324530 Report a problem | ||
| 5/27/2024 | Price change | $408,000-2.8%$316/sqft |
Source: Bright MLS #PAPH2324530 Report a problem | ||
| 2/22/2024 | Listed for sale | $419,9000%$325/sqft |
Source: Bright MLS #PAPH2324530 Report a problem | ||
| 2/5/2024 | Listing removed | -- |
Source: Bright MLS #PAPH2309782 Report a problem | ||
| 1/6/2024 | Listed for sale | $420,000-1.2%$325/sqft |
Source: Bright MLS #PAPH2309782 Report a problem | ||
| 1/4/2024 | Listing removed | -- |
Source: Bright MLS #PAPH2272906 Report a problem | ||
| 11/2/2023 | Price change | $425,000-0.5%$329/sqft |
Source: Bright MLS #PAPH2272906 Report a problem | ||
| 8/29/2023 | Listed for sale | $427,000+4.4%$331/sqft |
Source: Bright MLS #PAPH2272906 Report a problem | ||
| 5/26/2021 | Listing removed | $409,000$317/sqft |
Source: Bright MLS #PAPH1007104 Report a problem | ||
| 5/15/2021 | Price change | $409,000+5.1%$317/sqft |
Source: Bright MLS #PAPH1007104 Report a problem | ||
| 5/8/2021 | Price change | $389,000-0.3%$301/sqft |
Source: Bright MLS #PAPH1007104 Report a problem | ||
| 4/15/2021 | Listed for sale | $390,000+5.4%$302/sqft |
Source: Bright MLS #PAPH1007104 Report a problem | ||
| 8/26/2020 | Listing removed | $370,000$287/sqft |
Source: Homestarr Realty #PAPH897874 Report a problem | ||
| 8/17/2020 | Price change | $370,000-1.3%$287/sqft |
Source: Homestarr Realty #PAPH897874 Report a problem | ||
| 7/27/2020 | Price change | $375,000-3.8%$290/sqft |
Source: Homestarr Realty #PAPH897874 Report a problem | ||
| 6/10/2020 | Price change | $390,000-2.5%$302/sqft |
Source: Homestarr Realty #PAPH897874 Report a problem | ||
| 6/5/2020 | Price change | $400,000-4.7%$310/sqft |
Source: Homestarr Realty #PAPH897874 Report a problem | ||
| 5/25/2020 | Listed for sale | $419,900+137.2%$325/sqft |
Source: Homestarr Realty #PAPH897874 Report a problem | ||
| 9/6/2017 | Sold | $177,000$137/sqft |
Source: Public Record Report a problem | ||
Public tax history
| Year | Property taxes | Tax assessment |
|---|---|---|
| 2025 | $3,189 +12.3% | $227,800 +12.3% |
| 2024 | $2,840 | $202,900 |
| 2023 | $2,840 +52.3% | $202,900 |
| 2022 | $1,865 | -- |
| 2021 | $1,865 +7.6% | -- |
| 2018 | $1,733 | -- |
| 2017 | $1,733 +91.4% | -- |
| 2016 | $905 -3% | -- |
| 2015 | $934 | -- |
| 2014 | $934 -27.9% | $96,700 +1410.9% |
| 2012 | $1,296 | $6,400 |
| 2011 | -- | $6,400 |
| 2010 | -- | $6,400 |
| 2009 | -- | $6,400 +143.9% |
| 2008 | -- | $2,624 |
| 2007 | -- | $2,624 +7.9% |
| 2006 | -- | $2,432 |
| 2005 | -- | $2,432 |
| 2004 | -- | $2,432 |
| 2003 | -- | $2,432 -13.6% |
| 2002 | -- | $2,816 |
| 2000 | -- | $2,816 |
| 1999 | -- | $2,816 |
Find assessor info on the county website
Monthly payment
Climate risks
Neighborhood: Point Breeze
Nearby schools

Similar homes
- $259,0003 bd2 ba1k sqft2420 Federal St, Philadelphia, PA 19146For Sale
 MLS ID #PAPH2670830, Tina DeJesse, BHHS Fox & Roach-Center City Walnut. Bright MLS
 - $290,0002 bd1 ba1.1k sqft2027 Wilder St, Philadelphia, PA 19146For Sale
 MLS ID #PAPH2621060, Roe Carangi, EXP Realty, LLC. Bright MLS
 - $305,0003 bd2 ba1k sqft1717 S Chadwick St, Philadelphia, PA 19145For Sale
 MLS ID #PAPH2647280, Belynda Stewart, Compass RE. Bright MLS
 - $389,9002 bd2 ba1.4k sqft2631 Ellsworth St, Philadelphia, PA 19146New Construction
 MLS ID #PAPH2668860, Shawna McAleer, Realty World Properties, Inc.. Bright MLS
 - $310,0003 bd3 ba1.1k sqft1940 S Lambert St, Philadelphia, PA 19145For SaleMLS ID #PAPH2609622, Anicka Brown, KW Empower. Bright MLS
- $349,0003 bd2 ba924 sqft113 Titan St, Philadelphia, PA 19147For SaleMLS ID #PAPH2664722, Eli Qarkaxhia, Compass RE. Bright MLS
- $325,0003 bd1 ba1k sqft2737 S 12th St, Philadelphia, PA 19148For SaleMLS ID #PAPH2642328, Mr. Michael A Giangiordano II, Century 21 Forrester Real Estate. Bright MLS
- $295,0002 bd2 ba1k sqft2432 S Bancroft St, Philadelphia, PA 19145For SaleMLS ID #PAPH2651786, Monique Perri, KW Empower. Bright MLS
- $295,0003 bd3 ba1.1k sqft5223 Addison St, Philadelphia, PA 19143For SaleMLS ID #PAPH2662644, Ife Foy, Keller Williams Main Line. Bright MLS
- $299,9992 bd2 ba982 sqft512 Winton St, Philadelphia, PA 19148For SaleMLS ID #PAPH2663248, Meghan Klauder, RE/MAX One Realty. Bright MLS
- $315,0002 bd1 ba810 sqft723 Sears St, Philadelphia, PA 19147For SaleMLS ID #PAPH2653602, alaina bernstein, Compass RE. Bright MLS
- $314,9002 bd2 ba784 sqft1031 Winton St, Philadelphia, PA 19148For SaleMLS ID #PAPH2625588, Anthony Meccariello, Alpha Realty Group. Bright MLS
- $299,0002 bd2 ba1k sqft519 Dudley St, Philadelphia, PA 19148For SaleMLS ID #PAPH2644858, Joan Matusiak, Keller Williams Main Line. Bright MLS
- $340,0002 bd2 ba1.3k sqft1232 N Hollywood St, Philadelphia, PA 19121For SaleMLS ID #PAPH2663404, Lee O'Malley, Compass RE. Bright MLS
- $370,0003 bd3 ba1.3k sqft1819 Mountain St, Philadelphia, PA 19145For SaleMLS ID #PAPH2630162, Daniel Beirne, Open Door Brokerage, LLC. Bright MLS
- $319,0003 bd2 ba1.2k sqft2342 E Huntingdon St, Philadelphia, PA 19125For SaleMLS ID #PAPH2650234, Carmel Archdekin, KW Empower. Bright MLS
- $350,0003 bd2 ba1.5k sqft3825 Mount Vernon St, Philadelphia, PA 19104For SaleMLS ID #PAPH2619756, Janka Slivova, Keller Williams Main Line. Bright MLS
- $315,0003 bd2 ba1.1k sqft3227 Salmon St, Philadelphia, PA 19134For SaleMLS ID #PAPH2654928, Mike Cirillo, Better Homes Realty Group. Bright MLS
- $280,0002 bd2 ba1k sqft2527 S Fairhill St, Philadelphia, PA 19148For SaleMLS ID #PAPH2664048, Eli Qarkaxhia, Compass RE. Bright MLS
- $315,7593 bd3 ba1.6k sqft5619 N 15th St, Philadelphia, PA 19141For SaleMLS ID #PAPH2644576, Pat Bezek, BHHS Fox & Roach-Jenkintown. Bright MLS
