Skip main navigation
Sold for $1,175,000
  • Listing Provided by: Realty One Group Pacific
    Bought with: National Realty Group
    $1,175,000

    1206 S Silver Star Way, Anaheim, CA 92808

    3beds
    2,013sqft
    Single Family Residence
    Built in 1993
    4,428 Square Feet Lot
    $1,328,000 Zestimate®
    $584/sqft
    $4,641 Estimated rent

    Home value

    $1,328,000

    $1.26M - $1.39M

    $4,641/mo

    Zestimate® history
    Loading
    Loading...

    Owner options

    List your home for rent

    $4,641/mo

    Rent Zestimate®

    Find your next renter with Zillow Rental Manager. Plus, with online applications, you can quickly screen prospective tenants – for free.

    Learn more

    $4,641/mo

    Rent Zestimate®

    Refinance and save

    $7,419/mo

    Est. payment

    Refinancing to a lower rate could help reduce your monthly payments and save thousands over the life of the loan.

    See today's rates

    $7,419/mo

    Est. payment

    Explore your selling options

    Work with a Zillow partner agent

    Leverage their expertise and Zillow's premium Showcase listings to get your home seen by more buyers.

    Get started

    List with your own agent

    Get your home in front of millions of buyers by listing it on Zillow.

    Learn how to do it

    Sell it yourself

    Take full control of how buyers see your home on Zillow by listing For Sale by Owner (FSBO).

    List your home

    What's special

    Remote-controlled ceiling fansExquisite quartz countertopsContemporary fireplaceRecessed lightingHarmonious paint schemeEnergy-efficient infinity windowsSizable island
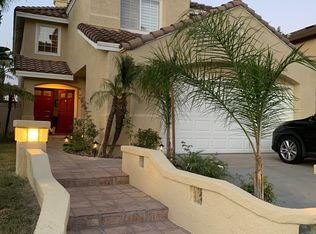
    Nestled in the tranquil neighborhood of Anaheim Hills, this exquisite home embodies the epitome of refined living. With meticulous attention to detail and a wealth of features, this home offers a harmonious blend of comfort and sophistication. Spanning 2000 square feet, this home boasts 3 bedrooms 2.5 bathrooms and a spacious loft with a closet that can be turned into a 4th bedroom. The entryway opens up to a grand family room with vaulted ceilings, creating an inviting and airy ambiance that sets the stage for cherished moments shared with family and friends. Vinyl planking floors guide you through this open layout, leading you to a stunning kitchen that seamlessly blends with the living room, adorned with a contemporary fireplace. The kitchen, features soft-close cabinets and drawers, exquisite quartz countertops, tile backsplash, recessed lighting and a sizable island suitable for gatherings. 6x5-foot refrigerator enclosure and energy-efficient 5-burner stove. Additional luxuries include a 6-shelf wine refrigerator, microwave shelf and a reverse osmosis water filtration system. This elegant residence boasts a formal dining room, a dedicated laundry room, and a convenient two-car attached garage with direct entry. Every bathroom is equipped with bidet attachments, enhancing comfort and sophistication. The interior features recessed lighting, remote-controlled ceiling fans, and timer-equipped light switches, providing an exquisite touch of luxury. The inclusion of energy-efficient Infinity windows, along with the harmonious paint scheme, further elevates the overall ambiance of this exceptional home. Upstairs 2 bedrooms with mirrored closet doors and ceiling fans await, along with a spacious loft boasting a built-in desk—perfect for remote work. The primary bedroom, complete with an impressive ceiling fan. The attached bathroom offers a soaking tub, separate shower, and a generous walk-in closet. Modern comforts are accentuated by bidet attachments in all toilets. The pride of ownership is evident throughout. Step into the backyard retreat, where tranquility meets sophistication. Overlooking the canyon with no rear neighbors, the space invites you to unwind under the allure of an alumawood patio cover, complemented by exterior fans. A meticulous fusion of hardscape and lush green grass with auto sprinkler system completes the enchanting scenery. Experience the epitome of Anaheim Hills living.

    Zillow last checked:

    Listing updated:

    Listing Provided by:

    Richard Garcia DRE #01239456 760-496-0760,

    Realty One Group Pacific

    Bought with:

    Christina Weems, DRE #01433199

    National Realty Group

    Source: CRMLS,MLS#: SW23167367MLS LogoOriginating MLS: California Regional MLS

    Facts & features

    Interior

    Bedrooms & bathrooms
    • Bedrooms: 3
    • Bathrooms: 3
    • Full bathrooms: 2
    • 1/2 bathrooms: 1
    • Main level bathrooms: 1
    Bedroom
    • Features: All Bedrooms Up
    Kitchen
    • Features: Kitchen Island, Kitchen/Family Room Combo, Pots & Pan Drawers, Quartz Counters, Self-closing Cabinet Doors, Self-closing Drawers
    Heating
    • Central, Forced Air
    Cooling
    • Central Air, Attic Fan
    Appliances
    • Included: Dishwasher, Disposal, Gas Oven, Range Hood
    • Laundry: Electric Dryer Hookup, Gas Dryer Hookup, Inside, Laundry Room
    Features
    • Ceiling Fan(s), Separate/Formal Dining Room, Eat-in Kitchen, High Ceilings, Open Floorplan, Quartz Counters, Recessed Lighting, All Bedrooms Up, Loft
    • Flooring: Carpet, Laminate
    • Doors: Double Door Entry
    • Windows: Double Pane Windows, ENERGY STAR Qualified Windows, Insulated Windows, Screens
    • Has fireplace: Yes
    • Fireplace features: Gas, Gas Starter, Living Room
    • Common walls with other units/homes: No Common Walls
    Interior area
    • Total interior livable area: 2,013 sqft

    Property

    Parking
    • Total spaces: 4
    • Parking features: Asphalt, Direct Access, Driveway, Garage
    • Attached garage spaces: 2
    • Uncovered spaces: 2
    Features
    • Levels: Two
    • Stories: 2
    • Entry location: Front
    • Patio & porch: Rear Porch, Concrete, Covered
    • Pool features: None
    • Spa features: None
    • Fencing: Average Condition,Block,Wood
    • Has view: Yes
    • View description: Canyon
    Lot
    • Size: 4,428 sqft
    • Features: Back Yard, Front Yard
    Details
    • Parcel number: 35454102
    • Special conditions: Third Party Approval,Probate Listing

    Construction

    Type & style
    • Home type: SingleFamily
    • Property subtype: Single Family Residence
    Materials
    • Copper Plumbing
    Condition
    • New construction: No
    • Year built: 1993

    Utilities & green energy

    • Sewer: Public Sewer
    • Water: Public
    Green energy
    • Energy efficient items: Lighting, Thermostat, Windows

    Community & neighborhood

    Community
    • Community features: Biking, Curbs, Foothills, Gutter(s), Storm Drain(s), Street Lights, Sidewalks
    Location
    • Region: Anaheim
    • Subdivision: ,Vintage Place Ii (Vnp2)/Vintage Place Ii (Vnp2)

    HOA & financial

    HOA
    • Has HOA: Yes
    • HOA fee: $110 monthly
    • Amenities included: Management, Other
    • Association name: The Summit Community
    • Association phone: 949-448-6000

    Other

    Other facts
    • Listing terms: Cash,Conventional,Cal Vet Loan,1031 Exchange,FHA
    • Road surface type: Paved

    Price history

    DateEventPrice
    10/18/2023Sold$1,175,000-4.1%$584/sqft
    Source: CRMLS #SW23167367 Report a problem
    10/3/2023Contingent$1,225,000$609/sqft
    Source: CRMLS #SW23167367 Report a problem
    9/20/2023Price change$1,225,000-3.5%$609/sqft
    Source: CRMLS #SW23167367 Report a problem
    9/7/2023Listed for sale$1,270,000+91%$631/sqft
    Source: CRMLS #SW23167367 Report a problem
    12/11/2015Sold$665,000+18.3%$330/sqft
    Source: Public Record Report a problem
    3/12/2010Sold$562,000+0.5%$279/sqft
    Source: Public Record Report a problem
    1/6/2010Listed for sale$559,000-21.8%$278/sqft
    Source: Prudential California Realty #P715829 Report a problem
    6/18/2004Sold$715,000+66.3%$355/sqft
    Source: Public Record Report a problem
    1/29/2003Sold$430,000-0.5%$214/sqft
    Source: Public Record Report a problem
    6/20/2002Sold$432,000+57.1%$215/sqft
    Source: Public Record Report a problem
    6/18/1998Sold$275,000+15.3%$137/sqft
    Source: Public Record Report a problem
    9/24/1993Sold$238,500$118/sqft
    Source: Public Record Report a problem

    Public tax history

    YearProperty taxesTax assessment
    2025$13,099 +2.2%$1,198,500 +2%
    2024$12,814 +53.5%$1,175,000 +54.1%
    2023$8,349 +2%$762,331 +2%
    2022$8,187 +2.9%$747,384 +2%
    2021$7,957 +0.9%$732,730 +1%
    2020$7,883 $725,217 +2.8%
    2019$7,883 +2%$705,703 +2%
    2018$7,725 +6%$691,866 +2%
    2017$7,287 $678,300 +2%
    2016$7,287 +2%$665,000 +10.2%
    2015$7,145 +10.7%$603,603 +2%
    2014$6,452 $591,780 +0.5%
    2013-- $589,106 +2%
    2012-- $577,555 +2%
    2011-- $566,231 +0.8%
    2010-- $562,000 +2.4%
    2009-- $549,000 -14.4%
    2008-- $641,000 -15.5%
    2007-- $758,763 +2%
    2006-- $743,886 +2%
    2005-- $729,300 +66.5%
    2004-- $438,028 -0.6%
    2003-- $440,640 +48.2%
    2002-- $297,237 +2%
    2001$3,807 +0.7%$291,409 +2%
    2000$3,780 $285,696

    Find assessor info on the county website

    Neighborhood: Anaheim Hills

    Nearby schools

    GreatSchools rating
    Schools provided by the listing agent
    • Elementary: Running Springs
    • High: Canyon

    Source: CRMLS. This data may not be complete. We recommend contacting the local school district to confirm school assignments for this home.

    Get a cash offer in 3 minutes
    Find out how much your home could sell for in as little as 3 minutes with a no-obligation cash offer.
    Estimated market value
    $1,328,000
    Get a cash offer in 3 minutes
    Find out how much your home could sell for in as little as 3 minutes with a no-obligation cash offer.
    Estimated market value
    $1,328,000