Skip main navigation
Sold for $1,450,000
  • Listing Provided by: Kase Real Estate
    Bought with: Kase Real Estate
    $1,450,000

    1222 S Silver Star Way, Anaheim, CA 92808

    5beds
    2,559sqft
    Single Family Residence
    Built in 1993
    5,246 Square Feet Lot
    $1,514,900 Zestimate®
    $567/sqft
    $5,503 Estimated rent

    Home value

    $1,514,900

    $1.44M - $1.59M

    $5,503/mo

    Zestimate® history
    Loading
    Loading...

    Owner options

    List your home for rent

    $5,503/mo

    Rent Zestimate®

    Find your next renter with Zillow Rental Manager. Plus, with online applications, you can quickly screen prospective tenants – for free.

    Learn more

    $5,503/mo

    Rent Zestimate®

    Refinance and save

    $9,110/mo

    Est. payment

    Refinancing to a lower rate could help reduce your monthly payments and save thousands over the life of the loan.

    See today's rates

    $9,110/mo

    Est. payment

    Explore your selling options

    Work with a Zillow partner agent

    Leverage their expertise and Zillow's premium Showcase listings to get your home seen by more buyers.

    Get started

    List with your own agent

    Get your home in front of millions of buyers by listing it on Zillow.

    Learn how to do it

    Sell it yourself

    Take full control of how buyers see your home on Zillow by listing For Sale by Owner (FSBO).

    List your home

    What's special

    Outdoor fireplacePrivate balconyJack and jill bathroomQuiet streetBright light-filled interiorSpacious dining areaIn-ground spa
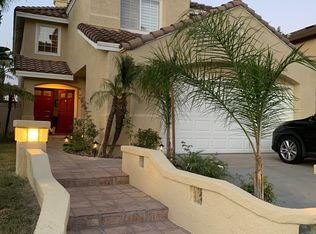
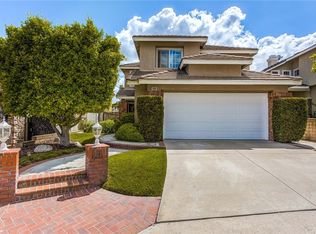
    Outstanding 4-bedroom, 4-bathroom two-story home with a dedicated downstairs office/gym that can easily serve as a 5th bedroom, located in the highly sought-after Summit community of Anaheim Hills — a rare opportunity to own a custom floor plan with one of the best view lot locations in the neighborhood. This desirable layout features two primary bedroom suites, including a spacious upstairs primary retreat with vaulted ceilings, a private balcony, a luxurious bathroom with shower and jacuzzi tub, and a walk-in closet. The second primary suite offers its own en-suite bathroom and walk-in closet, creating an ideal setup for multi-generational living, extended guests, or added privacy. Two additional upstairs bedrooms are connected by a convenient Jack and Jill bathroom, providing both functionality and comfort. Tucked away on a quiet street, this beautiful home enjoys scenic canyon and mountain views, creating a peaceful and private setting. Step through the double-door entry into a bright, light-filled interior featuring a spacious living room and a thoughtfully designed layout ideal for both everyday living and entertaining. The remodeled kitchen features new stainless steel appliances and flows seamlessly into the surrounding living areas, creating a warm and inviting atmosphere. The main level also includes a spacious dining area, an additional family room, and the flexible downstairs office/gym, or potential fifth bedroom. The fully landscaped entertainer’s backyard is designed for relaxation and gatherings, featuring an in-ground spa, built-in BBQ with large island, and an outdoor fireplace—perfect for hosting friends and family or enjoying quiet evenings at home. Additional highlights include dual air conditioning units, a two-car garage with ample storage, and a dedicated washer and dryer area. Enjoy the tranquil setting of mature hillside trees and year-round outdoor recreation in one of Anaheim Hills’ most sought-after communities. Ideally located near parks, hiking and biking trails, shopping, dining, and award-winning schools, with convenient access to nearby freeways. Homes with this floor plan, location, and views rarely become available—don’t miss your chance to experience this exceptional property in person.

    Zillow last checked:

    Listing updated:

    Listing Provided by:

    Richard Mulder DRE #01733815 949-200-9818,

    Kase Real Estate,

    Emi Jack DRE #02349528,

    Kase Real Estate

    Bought with:

    Elijah Weeks, DRE #02145909

    Kase Real Estate

    Richard Mulder, DRE #01733815

    Kase Real Estate

    Source: CRMLS,MLS#: OC26051116MLS LogoOriginating MLS: California Regional MLS

    Facts & features

    Interior

    Bedrooms & bathrooms
    • Bedrooms: 5
    • Bathrooms: 4
    • Full bathrooms: 3
    • 1/2 bathrooms: 1
    • Main level bathrooms: 1
    Bathroom
    • Features: Jack and Jill Bath
    Bathroom
    • Features: Bathtub, Closet, Dual Sinks, Enclosed Toilet, Jetted Tub, Linen Closet, Remodeled, Separate Shower, Tub Shower, Walk-In Shower
    Family room
    • Features: Separate Family Room
    Kitchen
    • Features: Pots & Pan Drawers, Stone Counters, Remodeled, Self-closing Drawers, Updated Kitchen
    Other
    • Features: Walk-In Closet(s)
    Heating
    • Central
    Cooling
    • Central Air, Attic Fan
    Appliances
    • Included: Dishwasher, Freezer, Gas Cooktop, Disposal, Gas Range, Ice Maker, Microwave, Refrigerator, Water To Refrigerator, Water Heater
    • Laundry: In Garage, Laundry Room
    Features
    • Balcony, Ceiling Fan(s), Cathedral Ceiling(s), Separate/Formal Dining Room, High Ceilings, Open Floorplan, Stone Counters, Two Story Ceilings, Jack and Jill Bath, Primary Suite, Walk-In Closet(s)
    • Flooring: Carpet, Stone, Wood
    • Windows: Plantation Shutters
    • Has fireplace: Yes
    • Fireplace features: Gas, Living Room
    • Common walls with other units/homes: No Common Walls
    Interior area
    • Total interior livable area: 2,559 sqft

    Property

    Parking
    • Total spaces: 2
    • Parking features: Concrete, Door-Multi, Driveway, Garage
    • Attached garage spaces: 2
    Features
    • Levels: Two
    • Stories: 2
    • Entry location: 1
    • Patio & porch: Rear Porch, Front Porch, Stone
    • Pool features: None
    • Has spa: Yes
    • Spa features: Heated, In Ground, Private
    • Fencing: Brick,Wood,Wrought Iron
    • Has view: Yes
    • View description: City Lights, Canyon, Park/Greenbelt, Hills, Mountain(s), Neighborhood, Panoramic, Trees/Woods
    Lot
    • Size: 5,246 sqft
    • Features: 0-1 Unit/Acre, Back Yard, Landscaped
    Details
    • Parcel number: 35454105
    • Special conditions: Standard

    Construction

    Type & style
    • Home type: SingleFamily
    • Property subtype: Single Family Residence
    Materials
    • Drywall, Stucco
    • Foundation: Slab
    Condition
    • Updated/Remodeled,Turnkey
    • New construction: No
    • Year built: 1993

    Utilities & green energy

    • Electric: Electricity - On Property
    • Sewer: Public Sewer
    • Water: Public
    • Utilities for property: Cable Available, Electricity Connected, Natural Gas Connected, Phone Available, Sewer Connected, Water Connected

    Community & neighborhood

    Community
    • Community features: Biking, Hiking, Street Lights, Suburban, Sidewalks
    Location
    • Region: Anaheim
    • Subdivision: Vintage Place I (Vnp1)

    HOA & financial

    HOA
    • Has HOA: Yes
    • HOA fee: $120 monthly
    • Amenities included: Pets Allowed
    • Association name: The Summit Community Association
    • Association phone: 800-428-5588

    Other

    Other facts
    • Listing terms: Cash to New Loan,Contract,Submit
    • Road surface type: Paved

    Price history

    DateEventPrice
    4/6/2026Sold$1,450,000-3%$567/sqft
    Source: CRMLS #OC26051116 Report a problem
    3/29/2026Pending sale$1,495,000$584/sqft
    Source: CRMLS #OC26051116 Report a problem
    3/17/2026Contingent$1,495,000$584/sqft
    Source: CRMLS #OC26051116 Report a problem
    3/9/2026Listed for sale$1,495,000+41%$584/sqft
    Source: CRMLS #OC26051116 Report a problem
    1/12/2026Sold$1,060,000+407.2%$414/sqft
    Source: Public Record Report a problem
    8/27/1993Sold$209,000$82/sqft
    Source: Public Record Report a problem

    Public tax history

    YearProperty taxesTax assessment
    2025$5,476 +2.3%$485,935 +2%
    2024$5,352 +2.3%$476,407 +2%
    2023$5,233 +2%$467,066 +2%
    2022$5,129 +2.9%$457,908 +2%
    2021$4,986 +0.9%$448,930 +1%
    2020$4,940 $444,327 +2%
    2019$4,940 +1.3%$435,615 +2%
    2018$4,877 +5.9%$427,074 +2%
    2017$4,604 $418,700 +2%
    2016$4,604 +2%$410,491 +1.5%
    2015$4,514 +3.6%$404,326 +2%
    2014$4,359 $396,406 +0.5%
    2013-- $394,615 +2%
    2012-- $386,878 +2%
    2011-- $379,293 +0.8%
    2010-- $376,459 -0.2%
    2009-- $377,355 +2%
    2008-- $369,956 +2%
    2007-- $362,702 +2%
    2006-- $355,591 +2%
    2005-- $348,619 +3.8%
    2004-- $335,802 +7.6%
    2003-- $312,034 +2%
    2002-- $305,916 +2%
    2001$3,822 +21.4%$299,918 +30.2%
    2000$3,148 $230,308

    Find assessor info on the county website

    Neighborhood: Anaheim Hills

    Nearby schools

    GreatSchools rating
    Get a cash offer in 3 minutes
    Find out how much your home could sell for in as little as 3 minutes with a no-obligation cash offer.
    Estimated market value
    $1,514,900
    Get a cash offer in 3 minutes
    Find out how much your home could sell for in as little as 3 minutes with a no-obligation cash offer.
    Estimated market value
    $1,514,900