Skip main navigation
Sold for $777,421
  • $777,421

    1206 S Vanhorn Ave, West Covina, CA 91790

    3beds
    1,449sqft
    Residential, Townhouse
    Built in 2024
    -- sqft lot
    $-- Zestimate®
    $537/sqft
    $3,407 Estimated rent

    Home value

    Not available

    Estimated sales range

    Not available

    $3,407/mo

    Zestimate® history
    Loading
    Loading...

    Owner options

    List your home for rent

    $3,407/mo

    Rent Zestimate®

    Find your next renter with Zillow Rental Manager. Plus, with online applications, you can quickly screen prospective tenants – for free.

    Learn more

    $3,407/mo

    Rent Zestimate®

    Refinance and save

    $5,293/mo

    Est. payment

    Refinancing to a lower rate could help reduce your monthly payments and save thousands over the life of the loan.

    See today's rates

    $5,293/mo

    Est. payment

    Explore your selling options

    Work with a Zillow partner agent

    Leverage their expertise and Zillow's premium Showcase listings to get your home seen by more buyers.

    Get started

    List with your own agent

    Get your home in front of millions of buyers by listing it on Zillow.

    Learn how to do it

    Sell it yourself

    Take full control of how buyers see your home on Zillow by listing For Sale by Owner (FSBO).

    List your home

    What's special

    Stylish tile flooringElegant white shaker-style cabinetsSpacious coat closetSpacious patioTwo spacious walk-in closetsTranquil ambianceKeyless entry system
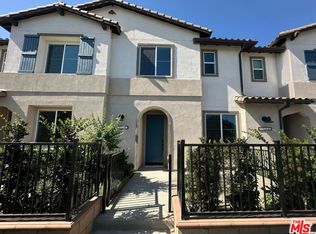
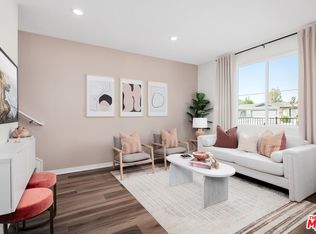
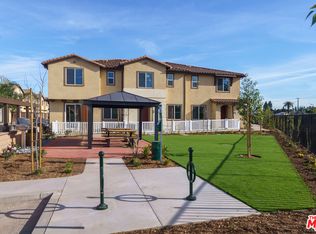
    This brand new-construction home is now complete and ready for a quick move-in! Live in the heart of it all! This sleek and contemporary 2-story townhome in West Covina offers convenient access to it all in an ideal setting. This exceptional 3-bedroom, 2.5-bathroom townhome combines modern style and functionality, creating the ideal setting for contemporary living. Step inside to find an inviting open floor plan, accentuated by soaring 9-foot ceilings and energy-efficient dual-pane windows that bring in abundant natural light. Solar Panels available, for lease or purchase, add an eco-friendly touch, reducing energy costs while making a positive environmental impact. In the kitchen, you'll find a blend of practicality and style with elegant white shaker-style cabinets, quartz countertops, and a dedicated pantry for extra storage. Outfitted with stainless steel appliances, including a refrigerator, slide-in gas range, microwave, and dishwasher, this kitchen is ready for all your culinary adventures. Thoughtful touches like a spacious coat closet on the first floor and ample storage throughout enhance convenience and organization. The primary suite is a true retreat, featuring plush upgraded carpeting and not one but two spacious walk-in closets, providing ample storage space for all your belongings. The suite's tranquil ambiance creates the perfect spot for relaxation, offering a haven after a long day. The two additional bedrooms are ideal for various uses, whether as guest spaces, home offices, or rooms for growing needs. Each room is designed with versatility in mind, catering to a range of lifestyle options. Both bathrooms and the laundry room feature stylish tile flooring that adds to the home's modern, polished look. This home is crafted for comfort and efficiency, equipped with a QuietCool whole house fan system that keeps temperatures pleasant year-round while promoting energy savings. The keyless entry system enhances convenience, allowing easy access for homeowners. Outside, the spacious patio provides an ideal space for outdoor relaxation or entertaining guests, whether for casual get-togethers or quiet morning coffee. As a brand-new construction, this townhome comes with the advantage of lower maintenance needs compared to older resale properties, enabling you to focus on enjoying your new space without frequent upkeep concerns. Located in the tranquil community of The Grove at Merced, this home offers easy access to major transportation hubs, employment centers, and Downtown LA, combining the peaceful feel of suburban living with the accessibility of urban amenities. Designed to meet modern needs with style, comfort, and convenience, this townhome is scheduled for a year-end move-in date. Don't miss out on this unique opportunity to own a beautifully crafted, thoughtfully designed home that truly elevates the lifestyle experience at The Grove at Merced. This home is more than just a residence; it's a lifestyle choice that caters to the best that West Covina has to offer. Ready to welcome you to a new level of comfort, convenience, and style, this beautiful townhome awaits!

    Zillow last checked:

    Listing updated:

    Listed by:

    Richard Castellon DRE # 02022593 213-700-6508,

    RC Homes, Inc. 323-450-2335

    Bought with:

    Roger Cummings, DRE # 02248657

    ROA California Inc.

    Source: CLAW,MLS#: 24-442617MLS Logo

    Facts & features

    Interior

    Bedrooms & bathrooms
    • Bedrooms: 3
    • Bathrooms: 3
    • Full bathrooms: 2
    • 1/2 bathrooms: 1
    Rooms
    • Room types: Dining Area, Pantry, Walk-In Closet, Living Room, Powder
    Bedroom
    • Features: Walk-In Closet(s)
    • Level: Upper
    Bathroom
    • Features: Shower Over Tub, Shower Stall
    Heating
    • Central
    Cooling
    • Central Air
    Appliances
    • Included: Free Standing Gas, Microwave, Dishwasher, Disposal, Tankless Water Heater
    • Laundry: Upper Level, Laundry Room
    Features
    • Recessed Lighting, Open Floorplan, High Ceilings, Dining Area, Eat-in Kitchen, See Remarks
    • Flooring: Carpet, Vinyl Plank
    • Doors: Sliding Doors
    • Windows: Double Pane Windows
    • Has fireplace: No
    • Fireplace features: None
    • Common walls with other units/homes: Common Walls
    Interior area
    • Total structure area: 1,449
    • Total interior livable area: 1,449 sqft

    Property

    Parking
    • Total spaces: 2
    • Parking features: Garage - 2 Car, Garage Door Opener, Garage Is Attached, On Site
    • Attached garage spaces: 2
    Features
    • Levels: Two
    • Stories: 2
    • Entry location: Main Level
    • Patio & porch: Front Porch
    • Exterior features: Rain Gutters
    • Pool features: None
    • Spa features: None
    • Fencing: Fenced
    • Has view: Yes
    • View description: None
    • Waterfront features: None
    Lot
    • Features: Front Yard, Gutters, Sidewalks, Flats
    Details
    • Special conditions: Standard

    Construction

    Type & style
    • Home type: Townhouse
    • Architectural style: Contemporary
    • Property subtype: Residential, Townhouse
    • Attached to another structure: Yes
    Materials
    • Stucco
    • Roof: Concrete,Tile
    Condition
    • New Construction
    • New construction: Yes
    • Year built: 2024
    Details
    • Builder model: Plan 1BR
    • Builder name: RC Homes

    Utilities & green energy

    • Electric: 220 Volt Location (In Garage)
    • Sewer: In Street
    • Water: Public

    Community & HOA

    Community
    • Features: Community Mailbox
    • Security: Carbon Monoxide Detector(s), Smoke Detector(s)
    • Subdivision: The Grove At Merced
    HOA
    • Has HOA: Yes
    • Amenities included: Assoc Barbecue, Outdoor Cooking Area, Picnic Area, Guest Parking
    • HOA fee: $345 monthly
    Location
    • Region: West Covina

    Financial & listing details

    • Price per square foot: $537/sqft
    • Date on market: 9/25/2024

    Price history

    DateEventPrice
    2/13/2025Sold$777,421+0%$537/sqft
    Source: CLAW #24-442617 Report a problem
    12/30/2024Pending sale$777,061$536/sqft
    Source: CLAW #24-442617 Report a problem
    10/2/2024Price change$777,061+0.6%$536/sqft
    Source: CLAW #24-442617 Report a problem
    9/25/2024Listed for sale$772,061$533/sqft
    Source: CLAW #24-442617 Report a problem

    Public tax history

    Tax history is unavailable.

    Neighborhood: 91790

    Nearby schools

    GreatSchools rating
    Schools provided by the listing agent
    • District: West Covina Unified

    Source: CLAW. This data may not be complete. We recommend contacting the local school district to confirm school assignments for this home.

    Get pre-qualified for a loan
    At Zillow Home Loans, we can pre-qualify you in as little as 5 minutes with no impact to your credit score.

    An equal housing lender. NMLS #10287.