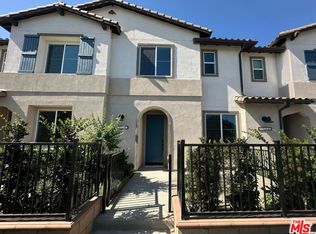
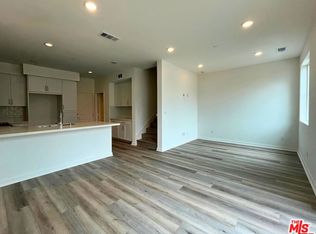
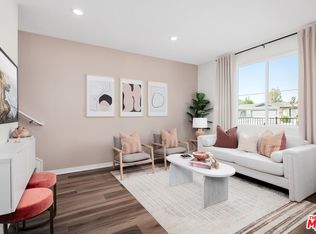
This move-in ready, warm, inviting 2-story home with upgrades at The Grove at Merced combines thoughtful design with practical comfort. Located next to the community common area, it offers a pleasant open view and immediate access to shared green space - perfect for enjoying a bit of breathing room right outside your door. As you enter, you're welcomed by a bright, open-concept layout that connects the kitchen, dining, and living areas - ideal for both everyday living and casual entertaining. Durable LVP flooring runs throughout the entire home, offering a clean, streamlined look that's easy to care for. The kitchen features white shaker-style cabinets, quartz countertops, and stainless steel appliances - including a range oven, microwave, and dishwasher - making meal prep both functional and inviting. Upstairs, all three bedrooms are thoughtfully arranged to offer comfort and privacy. The spacious primary suite is a true highlight, offering a quiet retreat with generous natural light and a walk-in closet. The en-suite bathroom is designed for both function and comfort, featuring a dual-sink vanity with a wide mirror, and a standing shower. The second floor also features a generously sized laundry room that supports side-by-side appliances, with upper cabinetry for extra storage and plenty of space to move comfortably while doing chores. Other features include a 2-car garage, energy-efficient dual-pane windows, built-in Wi-Fi readiness, and smart home upgrades such as a programmable thermostat and video doorbell. Solar panels are available for lease or purchase, offering long-term energy savings. This is a great opportunity to own a brand-new home with upgraded finishes in an established West Covina neighborhood. Virtual tour is of former model home and used for representational purposes only.
Sold for $816,142
$816,142
1868 W Merced Ave, West Covina, CA 91790
3beds
1,457sqft
Residential, Townhouse
Built in 2025
-- sqft lot
$811,700 Zestimate®
$560/sqft
$3,402 Estimated rent
Home value
$811,700
$731,000 - $901,000
$3,402/mo
Zestimate® history
Owner options
List your home for rent
$3,402/mo
Rent Zestimate®
Find your next renter with Zillow Rental Manager. Plus, with online applications, you can quickly screen prospective tenants – for free.
$3,402/mo
Rent Zestimate®
Refinance and save
$5,549/mo
Est. payment
Refinancing to a lower rate could help reduce your monthly payments and save thousands over the life of the loan.
$5,549/mo
Est. payment
Explore your selling options
Work with a Zillow partner agent
Leverage their expertise and Zillow's premium Showcase listings to get your home seen by more buyers.
Get startedList with your own agent
Get your home in front of millions of buyers by listing it on Zillow.
Learn how to do itSell it yourself
Take full control of how buyers see your home on Zillow by listing For Sale by Owner (FSBO).
List your homeWhat's special
En-suite bathroomGenerous natural lightCommunity common areaSpacious primary suiteOpen-concept layoutWhite shaker-style cabinetsQuartz countertops
Zillow last checked:
Listing updated:
Listed by:
Richard Castellon DRE # 02022593 213-700-6508,
RC Homes, Inc. 323-450-2335
Bought with:
William Wei, DRE # 01937762
Pinnacle Real Estate Group
Source: CLAW,MLS#: 25556235
Facts & features
Interior
Bedrooms & bathrooms
- Bedrooms: 3
- Bathrooms: 3
- Full bathrooms: 2
- 1/2 bathrooms: 1
Rooms
- Room types: Dining Area, Pantry, Walk-In Closet, Living Room, Powder
Bedroom
- Features: Walk-In Closet(s)
- Level: Upper
Bathroom
- Features: Shower Over Tub, Shower Stall, Fiberglass Shower Enclosure
Heating
- Central
Cooling
- Central Air
Appliances
- Included: Free Standing Gas, Microwave, Dishwasher, Disposal, Tankless Water Heater
- Laundry: Upper Level, Laundry Room
Features
- Recessed Lighting, Open Floorplan, High Ceilings, Dining Area, Eat-in Kitchen, See Remarks
- Flooring: Vinyl Plank, Tile
- Doors: Sliding Doors
- Windows: Double Pane Windows
- Has fireplace: No
- Fireplace features: None
- Common walls with other units/homes: Common Walls
Interior area
- Total structure area: 1,457
- Total interior livable area: 1,457 sqft
Property
Parking
- Total spaces: 2
- Parking features: Garage - 2 Car, Garage Door Opener, Garage Is Attached, On Site
- Attached garage spaces: 2
Features
- Levels: Two
- Stories: 2
- Entry location: Main Level
- Patio & porch: Patio
- Exterior features: Rain Gutters
- Pool features: None
- Spa features: None
- Fencing: Other,Fenced
- Has view: Yes
- View description: None
- Waterfront features: None
Lot
- Features: Front Yard, Gutters, Sidewalks, Flats
Details
- Special conditions: Standard
Construction
Type & style
- Home type: Townhouse
- Architectural style: Contemporary
- Property subtype: Residential, Townhouse
- Attached to another structure: Yes
Materials
- Other, Stucco
- Roof: Concrete,Tile
Condition
- New Construction
- New construction: Yes
- Year built: 2025
Details
- Builder model: Plan 2C
- Builder name: RC Homes
Utilities & green energy
- Electric: 220 Volt Location (In Garage)
- Sewer: In Street
- Water: Public
Community & HOA
Community
- Features: Community Mailbox
- Security: Carbon Monoxide Detector(s), Smoke Detector(s)
- Subdivision: The Grove At Merced
HOA
- Has HOA: Yes
- Amenities included: Assoc Barbecue, Outdoor Cooking Area, Picnic Area, Guest Parking
- HOA fee: $345 monthly
Location
- Region: West Covina
Financial & listing details
- Price per square foot: $560/sqft
- Date on market: 6/24/2025
Price history
| Date | Event | Price |
|---|---|---|
| 7/30/2025 | Sold | $816,142+0.4%$560/sqft |
Source:  CLAW #25556235 Report a problem CLAW #25556235 Report a problem | ||
| 6/30/2025 | Pending sale | $813,102$558/sqft |
Source: CLAW #25556235 Report a problem | ||
| 6/24/2025 | Listed for sale | $813,102$558/sqft |
Source: CLAW #25556235 Report a problem | ||
Public tax history
Tax history is unavailable.
Neighborhood: 91790
Nearby homes
- $738,0003 bd3 ba1.4k sqft1830 W Merced Ave, West Covina, CA 91790Sold
- $842,0734 bd3 ba1.5k sqft1870 W Merced Ave, West Covina, CA 91790Sold
- $730,0003 bd3 ba1.4k sqft1828 W Merced Ave, West Covina, CA 91790Sold
- $777,4213 bd3 ba1.4k sqft1206 S Vanhorn Ave, West Covina, CA 91790Sold

- $820,0894 bd3 ba1.5k sqft1862 W Merced Ave, West Covina, CA 91790Sold
- $773,6643 bd3 ba1.4k sqft1202 Vanhorn Ave, West Covina, CA 91790Sold
- $787,5213 bd3 ba1.4k sqft1210 S Vanhorn Ave, West Covina, CA 91790Sold
- $820,0003 bd3 ba1.4k sqft1856 W Merced Ave #PXNZGA, West Covina, CA 91790Sold
Nearby schools
GreatSchools rating
- 5/10Orangewood Elementary SchoolGrades: K-5Distance: 0.3 mi
- 3/10Edgewood Middle SchoolGrades: 6-8Distance: 0.2 mi
- 7/10Edgewood High SchoolGrades: 9-12Distance: 0.3 mi
Schools provided by the listing agent
- District: West Covina Unified
Source: CLAW. This data may not be complete. We recommend contacting the local school district to confirm school assignments for this home.
Get a cash offer in 3 minutes
Find out how much your home could sell for in as little as 3 minutes with a no-obligation cash offer.
Estimated market value
$811,700
Get a cash offer in 3 minutes
Find out how much your home could sell for in as little as 3 minutes with a no-obligation cash offer.
Estimated market value
$811,700
- California
- Los Angeles County
- West Covina
- 91790
- 1868 W Merced Ave
Nearby cities
Nearby zip codes
Other West Covina Topics
