Welcome to 1206 Sea Lavender Drive - Your Serene Retreat near Wrightsville Beach. Discover elevated living in this sophisticated 4-bedroom, 3.5-bath home built in 2023 in the highly sought-after Cottages at Bradley Creek community. This exquisite residence showcases an open floor plan that seamlessly connects the living, dining, and kitchen areas, creating an inviting space ideal for family gatherings and entertaining. The sunroom fills the home with natural light and opens to a private, fenced backyard with a patio, offering a perfect outdoor retreat. The kitchen is equipped with a GE Profile microwave and wall oven, natural gas range, walk-in pantry, and a spacious island. Remote work is a pleasure in the chic home office, complete with glass French doors for privacy. Upstairs, a generous loft provides versatile space, perfect for a media room, playroom, or additional office, along with three large bedrooms. Custom finishes throughout add a touch of elegance, enhancing your lifestyle in one of the area's most desirable locations. Enjoy the community's picturesque green spaces with live oaks, just minutes from Wrightsville Beach, restaurants, and shopping. Contact us to schedule your private tour.
Sold for $750,000
$750,000
1206 Sea Lavender Drive, Wilmington, NC 28403
4beds
2,607sqft
Single Family Residence
Built in 2023
5,227 Square Feet Lot
$750,700 Zestimate®
$288/sqft
$4,063 Estimated rent
Home value
$750,700
$691,000 - $818,000
$4,063/mo
Zestimate® history
Owner options
List your home for rent
$4,063/mo
Rent Zestimate®
Find your next renter with Zillow Rental Manager. Plus, with online applications, you can quickly screen prospective tenants – for free.
$4,063/mo
Rent Zestimate®
Refinance and save
$4,348/mo
Est. payment
Refinancing to a lower rate could help reduce your monthly payments and save thousands over the life of the loan.
$4,348/mo
Est. payment
Explore your selling options
Work with a Zillow partner agent
Leverage their expertise and Zillow's premium Showcase listings to get your home seen by more buyers.
Get startedList with your own agent
Get your home in front of millions of buyers by listing it on Zillow.
Learn how to do itSell it yourself
Take full control of how buyers see your home on Zillow by listing For Sale by Owner (FSBO).
List your homeWhat's special
Zillow last checked:
Listing updated:
Listed by:
Pam Kersting 910-231-4649,
Intracoastal Realty Corp
Bought with:
Michelle Clark-Bradley, 237024
Intracoastal Realty Corp
Source: Hive MLS,MLS#: 100494448 Originating MLS: Cape Fear Realtors MLS, Inc.
Originating MLS: Cape Fear Realtors MLS, Inc.Facts & features
Interior
Bedrooms & bathrooms
- Bedrooms: 4
- Bathrooms: 4
- Full bathrooms: 3
- 1/2 bathrooms: 1
Rooms
- Room types: Master Bedroom, Bedroom 2, Bedroom 3, Bedroom 4, Bonus Room, Dining Room, Office, Living Room, Sunroom
Primary bedroom
- Level: First
- Dimensions: 15 x 15
Bedroom 2
- Level: Second
- Dimensions: 11 x 11
Bedroom 3
- Level: Second
- Dimensions: 11 x 11
Bedroom 4
- Level: Second
- Dimensions: 11 x 11
Bonus room
- Level: Second
- Dimensions: 18 x 12
Dining room
- Level: First
- Dimensions: 13 x 10
Living room
- Level: First
- Dimensions: 17 x 13
Office
- Level: First
- Dimensions: 11 x 11
Sunroom
- Level: First
- Dimensions: 11 x 9
Heating
- Heat Pump
Cooling
- Central Air
Appliances
- Included: Vented Exhaust Fan, Gas Cooktop, Built-In Microwave, Refrigerator, Disposal, Dishwasher, Wall Oven
- Laundry: Laundry Room
Features
- Master Downstairs, Walk-in Closet(s), Tray Ceiling(s), High Ceilings, Entrance Foyer, Kitchen Island, Ceiling Fan(s), Pantry, Walk-in Shower, Gas Log, Walk-In Closet(s)
- Flooring: Carpet, LVT/LVP, Tile
- Attic: Pull Down Stairs
- Has fireplace: Yes
- Fireplace features: Gas Log
Interior area
- Total structure area: 2,607
- Total interior livable area: 2,607 sqft
Property
Parking
- Total spaces: 2
- Parking features: Attached
- Has attached garage: Yes
- Uncovered spaces: 2
Features
- Levels: Two
- Stories: 2
- Patio & porch: Patio
- Fencing: Back Yard,Wood
Lot
- Size: 5,227 Square Feet
- Dimensions: 52 x 89 x 52 x 89
Details
- Parcel number: R05610007085000
- Zoning: R-7
- Special conditions: Standard
Construction
Type & style
- Home type: SingleFamily
- Property subtype: Single Family Residence
Materials
- Fiber Cement
- Foundation: Slab
- Roof: Architectural Shingle
Condition
- New construction: No
- Year built: 2023
Utilities & green energy
- Sewer: Public Sewer
- Water: Public
- Utilities for property: Sewer Available, Water Available
Community & HOA
Community
- Security: Smoke Detector(s)
- Subdivision: Cottages at Bradley Creek
HOA
- Has HOA: Yes
- Amenities included: Maintenance Common Areas, Maintenance Roads, Park, Sidewalks
- HOA fee: $1,040 monthly
- HOA name: Premier Management Abby Norton Association Manager
- HOA phone: 910-679-3012
Location
- Region: Wilmington
Financial & listing details
- Price per square foot: $288/sqft
- Tax assessed value: $685,900
- Annual tax amount: $5,134
- Date on market: 10/11/2025
- Cumulative days on market: 6 days
- Listing agreement: Exclusive Right To Sell
- Listing terms: Cash,Conventional,FHA,VA Loan
- Road surface type: Paved
Price history
| Date | Event | Price |
|---|---|---|
| 4/30/2025 | Sold | $750,000+2.2%$288/sqft |
Source:  Hive MLS #100494448 Report a problem Hive MLS #100494448 Report a problem | ||
| 3/20/2025 | Pending sale | $734,000$282/sqft |
Source: Hive MLS #100494448 Report a problem | ||
| 3/14/2025 | Listed for sale | $734,000+0.7%$282/sqft |
Source: Hive MLS #100494448 Report a problem | ||
| 11/15/2024 | Listing removed | $729,000$280/sqft |
Source: Hive MLS #100473823 Report a problem | ||
| 11/8/2024 | Listed for sale | $729,000$280/sqft |
Source: Hive MLS #100473823 Report a problem | ||
Public tax history
Tax history is unavailable.
Neighborhood: Eastwind/Piney Acres
Nearby homes
- $559,6573 bd3 ba2.1k sqft5507 Ivy Stone Ln LOT 46, Wilmington, NC 28403Sold
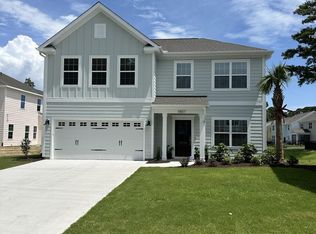
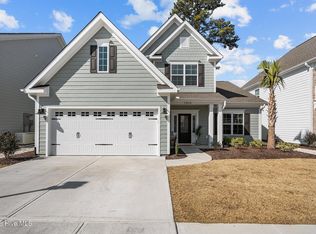
- $705,0004 bd4 ba2.5k sqft1213 Sea Lavender Dr, Wilmington, NC 28403Sold
- $611,0003 bd3 ba2.1k sqft1001 Sea Lavender Dr, Wilmington, NC 28403Sold

- $657,4654 bd3 ba2.6k sqft1225 Sea Lavender Dr HOMESITE 54, Wilmington, NC 28403Sold

- $675,0004 bd3 ba2.6k sqft1217 Sea Lavender Dr HOMESITE 52, Wilmington, NC 28403Sold
- $659,4273 bd3 ba2.6k sqft1234 Sea Lavender Dr HOMESITE 2, Wilmington, NC 28403Sold
- $612,5214 bd4 ba2.5k sqft1210 Sea Lavender Dr LOT 8, Wilmington, NC 28403Sold
- $760,0004 bd4 ba2.5k sqft1148 Sea Lavender Dr, Wilmington, NC 28403Sold
Nearby schools
GreatSchools rating
- 3/10College Park Elementary at Sidbury RoadGrades: K-5Distance: 1 mi
- 6/10Williston MiddleGrades: 6-8Distance: 4.8 mi
- 6/10John T Hoggard HighGrades: 9-12Distance: 2.8 mi
Schools provided by the listing agent
- Elementary: College Park
- Middle: Williston
- High: Hoggard
Source: Hive MLS. This data may not be complete. We recommend contacting the local school district to confirm school assignments for this home.
Get a cash offer in 3 minutes
Find out how much your home could sell for in as little as 3 minutes with a no-obligation cash offer.
Estimated market value
$750,700
Get a cash offer in 3 minutes
Find out how much your home could sell for in as little as 3 minutes with a no-obligation cash offer.
Estimated market value
$750,700
- North Carolina
- New Hanover County
- Wilmington
- 28403
- Eastwind/Piney Acres
- 1206 Sea Lavender Drive
Nearby cities
Nearby neighborhoods
Nearby zip codes
Other Wilmington Topics
