Skip main navigation
Sold for $675,000
  • $675,000

    1217 Sea Lavender Drive #Homesite 52, Wilmington, NC 28403

    4beds
    2,673sqft
    Single Family Residence
    Built in 2023
    4,791 Square Feet Lot
    $725,300 Zestimate®
    $253/sqft
    $3,902 Estimated rent

    Home value

    $725,300

    $689,000 - $762,000

    $3,902/mo

    Zestimate® history
    Loading
    Loading...

    Owner options

    List your home for rent

    $3,902/mo

    Rent Zestimate®

    Find your next renter with Zillow Rental Manager. Plus, with online applications, you can quickly screen prospective tenants – for free.

    Learn more

    $3,902/mo

    Rent Zestimate®

    Refinance and save

    $3,936/mo

    Est. payment

    Refinancing to a lower rate could help reduce your monthly payments and save thousands over the life of the loan.

    See today's rates

    $3,936/mo

    Est. payment

    Explore your selling options

    Work with a Zillow partner agent

    Leverage their expertise and Zillow's premium Showcase listings to get your home seen by more buyers.

    Get started

    List with your own agent

    Get your home in front of millions of buyers by listing it on Zillow.

    Learn how to do it

    Sell it yourself

    Take full control of how buyers see your home on Zillow by listing For Sale by Owner (FSBO).

    List your home

    What's special

    Intracoastal waterwayLuxurious bathLarge primary suiteDouble vanitiesDual closetsLarge islandDouble porches
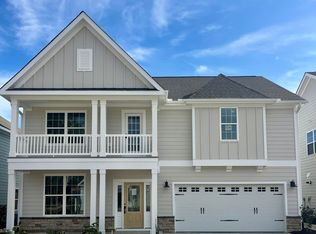
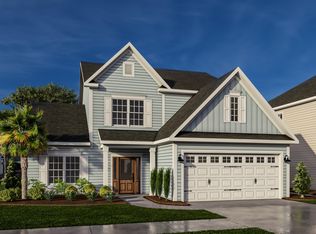
    Located in the highly desirable Bradley Creek area, The Cottages at Bradley Creek is nestled among spectacular live oak trees in the pocket parks, Wrightsville Beach, the Intracoastal Waterway and all of the best shopping and dining in Wilmington, NC. The Palmer is a two-story home with double porches featuring four bedrooms and two- and one-half baths including a butler's pantry, sunroom and private sitting room off primary suite. The large primary suite has a luxurious bath with walk-in shower, dual closets and the private sitting room perfect for a home office, workout room, or nursery. Two secondary bedrooms have walk-in closets, a full bath with double vanities, and laundry room convenient to all bedrooms. The formal dining room with coffered ceiling has access to the butler's pantry through to the kitchen with an island and breakfast nook. The family room with fireplace overlooks kitchen and sunroom. The kitchen features quartz counters, large island, gourmet layout with gas range, wall mounted oven and microwave, white farmhouse sink, under cabinet lighting and walk in pantry. Light filled sunroom has panoramic view of back yard. Outside enjoy fully sodded front & back yards with irrigation. Home is under construction. *Photos not of actual home. Designer features may be shown. Finishes will vary.*

    Zillow last checked:

    Listing updated:

    Listed by:

    Renee S Britt 910-262-1921,

    Mungo Homes

    Bought with:

    Lois Potratz, 208017

    Ivester Jackson Christie's

    Source: Hive MLS,MLS#: 100417944MLS LogoOriginating MLS: Cape Fear Realtors MLS, Inc.

    Facts & features

    Interior

    Bedrooms & bathrooms
    • Bedrooms: 4
    • Bathrooms: 3
    • Full bathrooms: 2
    • 1/2 bathrooms: 1
    Rooms
    • Room types: Master Bedroom, Bedroom 2, Bedroom 3, Bedroom 4, Other, Living Room, Dining Room, Kitchen, Sunroom, Breakfast Nook
    Primary bedroom
    • Level: Second
    Bedroom 2
    • Level: Second
    Bedroom 3
    • Level: Second
    Bedroom 4
    • Level: Second
    Breakfast nook
    • Level: First
    Dining room
    • Level: First
    Kitchen
    • Level: First
    Living room
    • Level: First
    Other
    • Description: Foyer
    • Level: First
    Other
    • Description: Private sitting room for home office or exercise
    • Level: Second
    Sunroom
    • Level: First
    Heating
    • Heat Pump
    Cooling
    • Central Air
    Appliances
    • Included: Vented Exhaust Fan, Gas Cooktop, Built-In Microwave, Disposal, Dishwasher, Wall Oven
    • Laundry: Dryer Hookup, Washer Hookup, Laundry Room
    Features
    • Walk-in Closet(s), Tray Ceiling(s), High Ceilings, Entrance Foyer, Solid Surface, Kitchen Island, Ceiling Fan(s), Pantry, Walk-in Shower, Gas Log, Walk-In Closet(s)
    • Flooring: Carpet, LVT/LVP, Tile
    • Doors: Thermal Doors
    • Windows: Thermal Windows
    • Has fireplace: Yes
    • Fireplace features: Gas Log
    Interior area
    • Total structure area: 2,673
    • Total interior livable area: 2,673 sqft

    Property

    Parking
    • Total spaces: 2
    • Parking features: Concrete, Garage Door Opener, Paved
    Features
    • Levels: Two
    • Stories: 2
    • Patio & porch: Covered, Patio, Porch, Balcony
    • Exterior features: Irrigation System, Thermal Doors
    • Fencing: None
    Lot
    • Size: 4,791 Square Feet
    Details
    • Parcel number: R05610007128000
    • Zoning: R-7
    • Special conditions: Standard

    Construction

    Type & style
    • Home type: SingleFamily
    • Property subtype: Single Family Residence
    Materials
    • Fiber Cement
    • Foundation: Slab
    • Roof: Architectural Shingle
    Condition
    • New construction: Yes
    • Year built: 2023

    Utilities & green energy

    • Sewer: Public Sewer
    • Water: Public
    • Utilities for property: Natural Gas Connected, Sewer Available, Water Available
    Green energy
    • Green verification: HERS Index Score
    • Energy efficient items: Lighting, Thermostat

    Community & HOA

    Community
    • Security: Smoke Detector(s)
    • Subdivision: Cottages at Bradley Creek
    HOA
    • Has HOA: Yes
    • Amenities included: Maintenance Common Areas, Maintenance Roads, Management, Park, Sidewalks, Club Membership
    • HOA fee: $860 monthly
    • HOA name: Premier Management Company/Abby Norton Assoc Mgr
    • HOA phone: 910-679-3012
    Location
    • Region: Wilmington

    Financial & listing details

    • Price per square foot: $253/sqft
    • Date on market: 8/1/2025
    • Cumulative days on market: 77 days
    • Listing agreement: Blanket Listing Agreement
    • Listing terms: Cash,Conventional,VA Loan
    • Road surface type: Paved

    Price history

    DateEventPrice
    3/26/2024Sold$675,000+0.1%$253/sqft
    Source: Hive MLS #100417944 Report a problem
    2/22/2024Pending sale$674,156$252/sqft
    Source: Hive MLS #100417944 Report a problem
    12/8/2023Listed for sale$674,156$252/sqft
    Source: Hive MLS #100417944 Report a problem

    Public tax history

    Tax history is unavailable.

    Neighborhood: Eastwind/Piney Acres

    Nearby schools

    GreatSchools rating
    Get a cash offer in 3 minutes
    Find out how much your home could sell for in as little as 3 minutes with a no-obligation cash offer.
    Estimated market value
    $725,300
    Get a cash offer in 3 minutes
    Find out how much your home could sell for in as little as 3 minutes with a no-obligation cash offer.
    Estimated market value
    $725,300