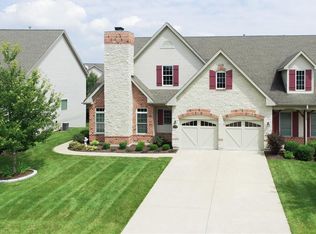
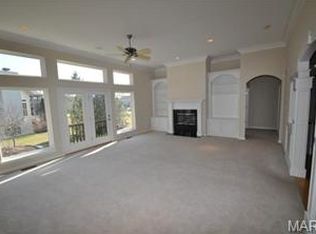
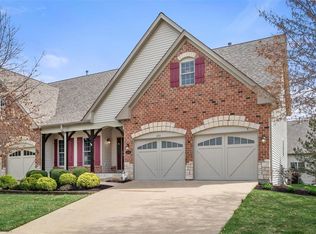
Maintenace Free Living at its Finest w/this STUNNING 2BR, 2.5BTH FORMER DISPLAY VILLA! Nestled on a LG corner lot this home offers picturesque curb appeal w/brick front, new roof, lush landscaping w/irrigation sys & 2 car garage. The gorgeous interior offers an open floor plan w/upscale finishes throughout. Step in on gleaming HW floors leading you to the den, elegant dining rm w/decorative molding & spacious great rm w/gas FP flanked by built-in, an atrium wall of windows & door to the spacious screen in deck perfect for outdoor enjoyment. You'll LOVE the kitchen w/custom cabinetry, granite countertops, tile backsplash, bkft bar, stylish black appliances & pantry. The luxurious primary suite offers a LG walk-in closet & deluxe bth w/his & hers vanities, soaking tub & shower. Laundry & powder rm complete the main. The finished lookout LL provides a family rm w/built-ins, 2nd BR, bonus rm & full BTH giving you 2700+SF of living space. This home also has a NEW HVAC! Truly a MUST SEE! Location: End Unit, Ground Level, Suburban
Closed
Zillow last checked:
Listing updated:
Bought with:
Susan C Eilers, 1999084545
Berkshire Hathaway HomeServices Select Properties
Source: MARIS,MLS#: 24055030 Originating MLS: St. Louis Association of REALTORS
Originating MLS: St. Louis Association of REALTORSPrice history
| Date | Event | Price |
|---|---|---|
| 10/24/2024 | Sold | -- |
Source:  MARIS #24055030 Report a problem MARIS #24055030 Report a problem | ||
| 8/30/2024 | Pending sale | $485,000$177/sqft |
Source: MARIS #24055030 Report a problem | ||
| 8/29/2024 | Listed for sale | $485,000+0%$177/sqft |
Source: MARIS #24055030 Report a problem | ||
| 10/2/2022 | Listing removed | -- |
Source: MARIS #22042295 Report a problem | ||
| 8/29/2022 | Listed for sale | $484,900$177/sqft |
Source: MARIS #22042295 Report a problem | ||
| 8/1/2022 | Contingent | $484,900$177/sqft |
Source: MARIS #22042295 Report a problem | ||
| 7/11/2022 | Price change | $484,900-3%$177/sqft |
Source: MARIS #22042295 Report a problem | ||
| 7/1/2022 | Listed for sale | $499,900+31.6%$183/sqft |
Source: MARIS #22042295 Report a problem | ||
| 6/11/2020 | Sold | -- |
Source: MARIS #20025166 Report a problem | ||
| 5/12/2020 | Pending sale | $379,900$139/sqft |
Source: Berkshire Hathaway Alliance #20025166 Report a problem | ||
| 4/28/2020 | Listed for sale | $379,900$139/sqft |
Source: Berkshire Hathaway Alliance #20025166 Report a problem | ||
| 11/10/2019 | Listing removed | $379,900$139/sqft |
Source: Coldwell Banker Gundaker - St Charles County #19001185 Report a problem | ||
| 10/14/2019 | Price change | $379,900-2.6%$139/sqft |
Source: Coldwell Banker Gundaker - St Charles County #19001185 Report a problem | ||
| 6/4/2019 | Price change | $389,900-2.5%$143/sqft |
Source: Coldwell Banker Gundaker - St Charles County #19001185 Report a problem | ||
| 1/10/2019 | Listed for sale | $399,900$146/sqft |
Source: Coldwell Banker Gundaker #19001185 Report a problem | ||
| 11/8/2018 | Listing removed | $399,900$146/sqft |
Source: Coldwell Banker Gundaker - St Charles County #18014199 Report a problem | ||
| 6/6/2018 | Price change | $399,900-2.5%$146/sqft |
Source: Coldwell Banker Gundaker - St Charles County #18014199 Report a problem | ||
| 5/2/2018 | Price change | $410,000-2.4%$150/sqft |
Source: Coldwell Banker Gundaker - St Charles County #18014199 Report a problem | ||
| 2/26/2018 | Listed for sale | $420,000-2.3%$154/sqft |
Source: Coldwell Banker Gundaker #18014199 Report a problem | ||
| 12/2/2017 | Listing removed | $430,000$157/sqft |
Source: Coldwell Banker Gundaker - St Charles County #17031718 Report a problem | ||
| 4/20/2017 | Listed for sale | $430,000+7.5%$157/sqft |
Source: Coldwell Banker Gundaker - St Charles County #17031718 Report a problem | ||
| 12/15/2009 | Listing removed | $399,900$146/sqft |
Source: NRT StLouis #90057444 Report a problem | ||
| 10/5/2009 | Price change | $399,900$146/sqft |
Source: NRT StLouis #80042713 Report a problem | ||
| 10/3/2009 | Price change | -- |
Source: NRT StLouis #80042713 Report a problem | ||
| 3/23/2009 | Listed for sale | $399,900$146/sqft |
Source: NRT StLouis #80042713 Report a problem | ||
| 7/8/2004 | Sold | -- |
Source: Public Record Report a problem | ||
Nearby homes
- $460,7002 bd3 ba3.4k sqft1208 Silver Fern Lake, Saint Louis, MO 63367Off Market
- $544,3002 bd3 ba2k sqft1208 Silver Fern Dr, Lake Saint Louis, MO 63367Off Market
- $641,4003 bd3 ba2.2k sqft1101 Spruce Forest Dr, Lake Saint Louis, MO 63367Off Market
- $--2 bd2 ba1.9k sqft1210 Silver Fern Dr, Lake Saint Louis, MO 63367Sold
Get a cash offer in 3 minutes
Find out how much your home could sell for in as little as 3 minutes with a no-obligation cash offer.
Estimated market value
$522,300
