Skip main navigation
Closed
  • $1,300,000

    1206 Tahoe Glen Dr, Glenbrook, NV 89413

    3beds
    1,380sqft
    Single Family Residence
    Built in 2025
    1,742 Square Feet Lot
    $1,351,600 Zestimate®
    $942/sqft
    $3,724 Estimated rent

    Home value

    $1,351,600

    $1.18M - $1.55M

    $3,724/mo

    Zestimate® history
    Loading
    Loading...

    Owner options

    List your home for rent

    $3,724/mo

    Rent Zestimate®

    Find your next renter with Zillow Rental Manager. Plus, with online applications, you can quickly screen prospective tenants – for free.

    Learn more

    $3,724/mo

    Rent Zestimate®

    Refinance and save

    $5,983/mo

    Est. payment

    Refinancing to a lower rate could help reduce your monthly payments and save thousands over the life of the loan.

    See today's rates

    $5,983/mo

    Est. payment

    Explore your selling options

    Work with a Zillow partner agent

    Leverage their expertise and Zillow's premium Showcase listings to get your home seen by more buyers.

    Get started

    List with your own agent

    Get your home in front of millions of buyers by listing it on Zillow.

    Learn how to do it

    Sell it yourself

    Take full control of how buyers see your home on Zillow by listing For Sale by Owner (FSBO).

    List your home

    What's special

    Fire sprinklersQuartz countertopsPaver drivewayAndersen windowsLofty ceilingsKitchenaid appliancesHigh-end heat-glo fireplace
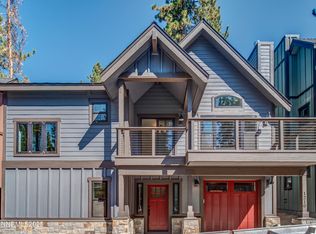
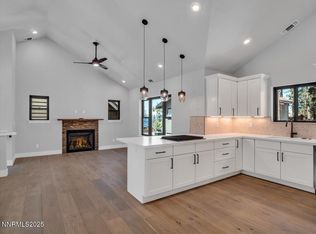
    Stunning Custom New Construction in Prime Location Welcome to 1206 Tahoe Glen Drive, a meticulously crafted new construction home designed for modern comfort and luxury. This exquisite residence features three en-suite bedrooms, each with its own private bath, plus an additional half bath for guests. Step inside to lofty ceilings and engineered wood flooring, complemented by Andersen windows that invite natural light throughout., The heart of the home is a chef’s kitchen, outfitted with KitchenAid appliances, quartz countertops, and custom cabinetry, perfect for entertaining. Cozy up in the great room next to the high-end Heat-Glo fireplace or step out onto the TREX decking for fresh air and relaxation. Every detail has been thoughtfully designed, including fully tiled bathrooms with custom shower glass, fire sprinklers, ceiling fans in every bedroom and the great room, and a porcelain tile entryway. Modern conveniences include an on-demand water heater, central AC, and an EV charger. The home’s paver driveway and granite wainscoting add stunning curb appeal. Do not miss this exceptional home—a rare blend of luxury, function, and energy efficiency! AND BEST OF ALL IT OFFERS ACCESS TO LAKE TAHOE AND AN ARRAY OF FOREST TRAILS ALL THE WAY UP TO THE TAHOE RIM TRAIL

    Zillow last checked:

    Listing updated:

    Listed by:

    Anthony Laurian BS.13406 775-721-1196,

    Coldwell Banker Select ZC,

    Fredricka Laurian BS.13203 775-450-2710,

    Coldwell Banker Select ZC

    Bought with:

    Christopher Concha, S.178481

    Coldwell Banker Select Reno

    Source: NNRMLS,MLS#: 250003649MLS Logo

    Facts & features

    Interior

    Bedrooms & bathrooms
    • Bedrooms: 3
    • Bathrooms: 4
    • Full bathrooms: 3
    • 1/2 bathrooms: 1
    Heating
    • Forced Air, Natural Gas
    Cooling
    • Central Air, Refrigerated
    Appliances
    • Included: Dishwasher, Disposal, Microwave, Oven, None
    • Laundry: In Hall, Laundry Area
    Features
    • Ceiling Fan(s), High Ceilings, Kitchen Island, Walk-In Closet(s)
    • Flooring: Ceramic Tile, Porcelain, Wood
    • Windows: Double Pane Windows, Vinyl Frames
    • Number of fireplaces: 1
    • Fireplace features: Circulating, Gas
    Interior area
    • Total structure area: 1,380
    • Total interior livable area: 1,380 sqft

    Property

    Parking
    • Total spaces: 1
    • Parking features: Attached, Garage Door Opener, Under Building
    • Attached garage spaces: 1
    Features
    • Stories: 2
    • Exterior features: None
    • Fencing: None
    • Has view: Yes
    • View description: Mountain(s), Trees/Woods
    Lot
    • Size: 1,742 Square Feet
    • Features: Level, Open Lot, Wooded
    Details
    • Parcel number: 141834113006
    • Zoning: SF

    Construction

    Type & style
    • Home type: SingleFamily
    • Property subtype: Single Family Residence
    Materials
    • Batts Insulation, Stone
    • Foundation: Crawl Space, Full Perimeter
    • Roof: Composition,Pitched,Shingle
    Condition
    • New construction: Yes
    • Year built: 2025

    Utilities & green energy

    • Sewer: Public Sewer
    • Water: Public
    • Utilities for property: Cable Available, Electricity Available, Internet Available, Natural Gas Available, Phone Available, Sewer Available, Water Available, Cellular Coverage, Water Meter Installed

    Community & HOA

    Community
    • Security: Fire Sprinkler System, Security Fence, Smoke Detector(s)
    • Subdivision: Lake Ridge Estates
    HOA
    • Has HOA: No
    • Amenities included: Parking
    • Services included: Utilities
    Location
    • Region: Glenbrook

    Financial & listing details

    • Price per square foot: $942/sqft
    • Tax assessed value: $232,988
    • Annual tax amount: $2,849
    • Date on market: 3/19/2025
    • Cumulative days on market: 135 days
    • Listing terms: Conventional

    Price history

    DateEventPrice
    8/1/2025Sold$1,300,000$942/sqft
    Source: NNRMLS #250003649 Report a problem
    5/15/2025Contingent$1,300,000$942/sqft
    Source: NNRMLS #250003649 Report a problem
    4/5/2025Pending sale$1,300,000$942/sqft
    Source: NNRMLS #250003649 Report a problem
    3/24/2025Listed for sale$1,300,000$942/sqft
    Source: NNRMLS #250003649 Report a problem

    Public tax history

    YearProperty taxesTax assessment
    2025$2,849 +146.9%$232,988 +90.2%
    2024$1,154 +12%$122,500
    2023$1,030 +12.8%$122,500 +284.6%
    2022$913 +0.2%$31,850
    2021$911 $31,850
    2020-- $31,850
    2019$911 $31,850 +4%
    2018$911 +3.9%$30,625
    2017$877 $30,625 +105.9%
    2016$877 $14,875
    2015$877 $14,875
    Find assessor info on the county website

    Neighborhood: 89413

    Nearby schools

    GreatSchools rating
    Schools provided by the listing agent
    • Elementary: Zephyr Cove
    • Middle: Whittell High School - Grades 7 + 8
    • High: Whittell - Grades 9-12

    Source: NNRMLS. This data may not be complete. We recommend contacting the local school district to confirm school assignments for this home.

    Get a cash offer in 3 minutes
    Find out how much your home could sell for in as little as 3 minutes with a no-obligation cash offer.
    Estimated market value
    $1,351,600
    Get a cash offer in 3 minutes
    Find out how much your home could sell for in as little as 3 minutes with a no-obligation cash offer.
    Estimated market value
    $1,351,600