Skip main navigation
Closed
  • $1,276,000

    1208 Tahoe Glen Dr, Glenbrook, NV 89413

    3beds
    1,400sqft
    Single Family Residence
    Built in 2025
    1,742 Square Feet Lot
    $1,294,900 Zestimate®
    $911/sqft
    $3,750 Estimated rent

    Home value

    $1,294,900

    $1.14M - $1.48M

    $3,750/mo

    Zestimate® history
    Loading
    Loading...

    Owner options

    List your home for rent

    $3,750/mo

    Rent Zestimate®

    Find your next renter with Zillow Rental Manager. Plus, with online applications, you can quickly screen prospective tenants – for free.

    Learn more

    $3,750/mo

    Rent Zestimate®

    Refinance and save

    $7,314/mo

    Est. payment

    Refinancing to a lower rate could help reduce your monthly payments and save thousands over the life of the loan.

    See today's rates

    $7,314/mo

    Est. payment

    Explore your selling options

    Work with a Zillow partner agent

    Leverage their expertise and Zillow's premium Showcase listings to get your home seen by more buyers.

    Get started

    List with your own agent

    Get your home in front of millions of buyers by listing it on Zillow.

    Learn how to do it

    Sell it yourself

    Take full control of how buyers see your home on Zillow by listing For Sale by Owner (FSBO).

    List your home

    What's special

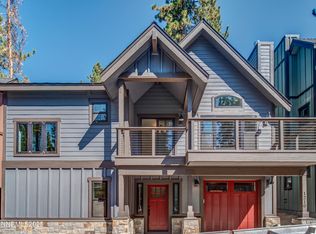
    Stylish half bathPremium finishes throughoutQuartz countertopsExclusive lake accessTrex-clad decksEngineered oak flooringPaver driveways
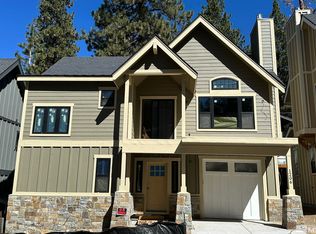
    Luxury Lake Tahoe Cottage in a Gated Community Welcome to 1208 Tahoe Glen Drive — a newly built luxury vacation cottage nestled in a premier gated community at Lake Tahoe. Perfectly positioned to embrace nature, this home offers exclusive lake access along with direct entry to miles of scenic hiking and biking trails through the surrounding forest. Step inside to discover an open-concept great room with soaring ceilings and a stylish half bath — ideal for entertaining or relaxing., The home features three spacious en-suite bedrooms, each thoughtfully designed for privacy and comfort.Crafted with premium finishes throughout, the home boasts engineered oak flooring, tiled bathrooms, and a porcelain-clad entryway. The gourmet kitchen is equipped with quartz countertops, high-end appliances, and Anderson windows that flood the space with natural light. Enjoy seamless indoor-outdoor living with TREX-clad decks and custom rock wainscoting that blend beautifully into the Tahoe landscape. Additional amenities include an oversized one-car garage with EV charger access, on-demand water heater, central AC, and a full fire sprinkler system for peace of mind. Paver driveways and elegant community design complete the package, making this property an exceptional retreat and a smart investment. Don’t miss your opportunity to own a piece of Lake Tahoe paradise.

    Zillow last checked:

    Listing updated:

    Listed by:

    Anthony Laurian BS.13406 775-721-1196,

    Coldwell Banker Select ZC,

    Fredricka Laurian BS.13203 775-450-2710,

    Coldwell Banker Select ZC

    Bought with:

    Jamie Moran, S.203550

    Coldwell Banker Select Reno

    Source: NNRMLS,MLS#: 250004601MLS Logo

    Facts & features

    Interior

    Bedrooms & bathrooms
    • Bedrooms: 3
    • Bathrooms: 4
    • Full bathrooms: 3
    • 1/2 bathrooms: 1
    Heating
    • Forced Air, Natural Gas
    Cooling
    • Central Air
    Appliances
    • Included: Dishwasher, Disposal, Gas Cooktop, Microwave, Oven, None
    • Laundry: In Hall, In Kitchen, Laundry Area
    Features
    • Ceiling Fan(s), High Ceilings, Master Downstairs, Smart Thermostat
    • Flooring: Ceramic Tile, Porcelain, Wood
    • Windows: Double Pane Windows
    • Number of fireplaces: 1
    • Fireplace features: Circulating, Gas
    • Common walls with other units/homes: No Common Walls
    Interior area
    • Total structure area: 1,400
    • Total interior livable area: 1,400 sqft

    Property

    Parking
    • Total spaces: 1
    • Parking features: Attached, Garage, Garage Door Opener, Under Building
    • Attached garage spaces: 1
    Features
    • Stories: 2
    • Patio & porch: Covered, Deck
    • Exterior features: None
    • Fencing: None
    • Has view: Yes
    • View description: Mountain(s), Trees/Woods
    Lot
    • Size: 1,742 Square Feet
    • Features: Common Area, Level, Open Lot, Wooded
    Details
    • Additional structures: None
    • Parcel number: 141834113007
    • Zoning: SF

    Construction

    Type & style
    • Home type: SingleFamily
    • Property subtype: Single Family Residence
    Materials
    • Foundation: Crawl Space, Full Perimeter
    • Roof: Composition,Pitched,Shingle
    Condition
    • New construction: Yes
    • Year built: 2025
    Details
    • Builder name: 203, LLC

    Utilities & green energy

    • Sewer: Public Sewer
    • Water: Public
    • Utilities for property: Cable Available, Electricity Available, Internet Available, Natural Gas Available, Phone Available, Sewer Available, Water Available, Water Meter Installed

    Community & HOA

    Community
    • Security: Fire Sprinkler System, Smoke Detector(s)
    • Subdivision: Lake Ridge Estates
    HOA
    • Has HOA: No
    Location
    • Region: Glenbrook

    Financial & listing details

    • Price per square foot: $911/sqft
    • Tax assessed value: $233,134
    • Annual tax amount: $4,000
    • Date on market: 12/29/2025
    • Cumulative days on market: 322 days
    • Listing terms: Conventional

    Price history

    DateEventPrice
    2/26/2026Sold$1,276,000-1.8%$911/sqft
    Source: NNRMLS #250004601 Report a problem
    1/27/2026Contingent$1,300,000$929/sqft
    Source: NNRMLS #250004601 Report a problem
    12/29/2025Listed for sale$1,300,000$929/sqft
    Source: NNRMLS #250004601 Report a problem
    12/15/2025Listing removed$1,300,000$929/sqft
    Source: NNRMLS #250004601 Report a problem
    4/10/2025Listed for sale$1,300,000$929/sqft
    Source: NNRMLS #250004601 Report a problem

    Public tax history

    YearProperty taxesTax assessment
    2025$2,854 +147.2%$233,134 +90.3%
    2024$1,154 +12%$122,500
    2023$1,030 +12.8%$122,500 +284.6%
    2022$913 +0.2%$31,850
    2021$911 $31,850
    2020-- $31,850
    2019$911 $31,850 +4%
    2018$911 +3.9%$30,625
    2017$877 $30,625 +105.9%
    2016$877 $14,875
    2015$877 $14,875
    Find assessor info on the county website

    Neighborhood: 89413

    Nearby schools

    GreatSchools rating
    Schools provided by the listing agent
    • Elementary: Zephyr Cove
    • Middle: Whittell High School - Grades 7 + 8
    • High: Whittell - Grades 9-12

    Source: NNRMLS. This data may not be complete. We recommend contacting the local school district to confirm school assignments for this home.

    Get a cash offer in 3 minutes
    Find out how much your home could sell for in as little as 3 minutes with a no-obligation cash offer.
    Estimated market value
    $1,294,900
    Get a cash offer in 3 minutes
    Find out how much your home could sell for in as little as 3 minutes with a no-obligation cash offer.
    Estimated market value
    $1,294,900