Experience timeless elegance reimagined in this Transitional Tudor, combining traditional architectural elements with a refined modern edge. Designed and built by AK Designs, H&H Builders, Bureau Interior Architecture, and JGLA Landscape Design, this residence showcases thoughtful craftsmanship and custom finishes at every turn.
Inside, soaring ceilings elevate the wide-plank oak hardwoods in a rich Jacobean finish. Three fireplaces warm the great room, dining room, and primary suite, adding depth and character throughout the home. The designer kitchen centers around a showstopping island topped with Calacatta Vagli marble, complemented by a sculpted Belgian plaster hood and JennAir appliances. A one-of-a-kind scullery offers marble shelving, additional dishwashers and refrigeration, and a built-in chopping block—an unparalleled workspace for any chef.
The private main-level primary suite features direct pool access, while the spa-like bath offers a soaking tub, custom closets, and exquisite Calacatta marble finishes.
Exterior details include Pella Reserve windows, Carolina brick masonry, and Indiana limestone accents. Step into the backyard oasis with a Hydrazzo pool and spa, an inviting outdoor kitchen, and gas lanterns that create an evening glow.
Additional highlights include CAT 6 wiring and expert landscape design for a seamless indoor–outdoor living experience.
Closed
$5,150,000
1206 Tyne Blvd, Nashville, TN 37215
5beds
7,034sqft
Single Family Residence, Residential
Built in 2024
1.02 Acres Lot
$5,140,100 Zestimate®
$732/sqft
$4,932 Estimated rent
Home value
$5,140,100
$4.88M - $5.40M
$4,932/mo
Zestimate® history
Owner options
List your home for rent
$4,932/mo
Rent Zestimate®
Find your next renter with Zillow Rental Manager. Plus, with online applications, you can quickly screen prospective tenants – for free.
$4,932/mo
Rent Zestimate®
Refinance and save
$24,133/mo
Est. payment
Refinancing to a lower rate could help reduce your monthly payments and save thousands over the life of the loan.
$24,133/mo
Est. payment
Explore your selling options
Work with a Zillow partner agent
Leverage their expertise and Zillow's premium Showcase listings to get your home seen by more buyers.
Get startedList with your own agent
Get your home in front of millions of buyers by listing it on Zillow.
Learn how to do itSell it yourself
Take full control of how buyers see your home on Zillow by listing For Sale by Owner (FSBO).
List your homeWhat's special
Carolina brick masonrySculpted belgian plaster hoodIndiana limestone accentsJennair appliancesSoaring ceilingsPella reserve windowsInviting outdoor kitchen
Zillow last checked:
Listing updated:
Listed by:
Brittany Lipscomb 615-383-0183,
Zeitlin Sotheby's International Realty
Bought with:
Chip Wilkison, 325589
Fridrich & Clark Realty
Source: RealTracs MLS as distributed by MLS GRID,MLS#: 3048020
Facts & features
Interior
Bedrooms & bathrooms
- Bedrooms: 5
- Bathrooms: 7
- Full bathrooms: 5
- 1/2 bathrooms: 2
- Main level bedrooms: 2
Heating
- Central
Cooling
- Ceiling Fan(s), Central Air, Electric, Gas
Appliances
- Included: Built-In Gas Oven, Built-In Gas Range, Dishwasher, Disposal, Dryer, Ice Maker, Microwave, Refrigerator, Washer
Features
- High Ceilings, Walk-In Closet(s), Wet Bar, Kitchen Island
- Flooring: Wood, Slate, Tile
- Basement: None
- Number of fireplaces: 3
- Fireplace features: Gas, Great Room, Wood Burning
Interior area
- Total structure area: 7,034
- Total interior livable area: 7,034 sqft
- Finished area above ground: 7,034
Property
Parking
- Total spaces: 3
- Parking features: Garage Faces Side
- Garage spaces: 3
Features
- Levels: Two
- Stories: 2
- Patio & porch: Patio, Porch
- Exterior features: Gas Grill
- Has private pool: Yes
- Pool features: In Ground
- Fencing: Back Yard
Lot
- Size: 1.02 Acres
- Dimensions: 177 x 247
- Features: Level
- Topography: Level
Details
- Parcel number: 14503000700
- Special conditions: Standard
- Other equipment: Irrigation System
Construction
Type & style
- Home type: SingleFamily
- Architectural style: Tudor
- Property subtype: Single Family Residence, Residential
Materials
- Brick, Stone
- Roof: Asphalt
Condition
- New construction: No
- Year built: 2024
Utilities & green energy
- Sewer: Public Sewer
- Water: Public
- Utilities for property: Electricity Available, Water Available
Community & HOA
Community
- Security: Carbon Monoxide Detector(s), Security System, Smoke Detector(s)
- Subdivision: Harpeth Acres
HOA
- Has HOA: No
Location
- Region: Nashville
Financial & listing details
- Price per square foot: $732/sqft
- Tax assessed value: $3,112,200
- Annual tax amount: $32,100
- Date on market: 11/19/2025
- Electric utility on property: Yes
Price history
| Date | Event | Price |
|---|---|---|
| 2/26/2026 | Sold | $5,150,000-5.5%$732/sqft |
Source:  RealTracs MLS as distributed by MLS GRID #3048020 Report a problem RealTracs MLS as distributed by MLS GRID #3048020 Report a problem | ||
| 1/31/2026 | Contingent | $5,450,000$775/sqft |
Source: RealTracs MLS as distributed by MLS GRID #3048020 Report a problem | ||
| 1/20/2026 | Price change | $5,450,000-6.8%$775/sqft |
Source: RealTracs MLS as distributed by MLS GRID #3048020 Report a problem | ||
| 11/19/2025 | Listed for sale | $5,850,000-10%$832/sqft |
Source: RealTracs MLS as distributed by MLS GRID #3048020 Report a problem | ||
| 11/8/2025 | Listing removed | $6,500,000$924/sqft |
Source: RealTracs MLS as distributed by MLS GRID #2762174 Report a problem | ||
| 10/15/2025 | Price change | $6,500,000-3.7%$924/sqft |
Source: RealTracs MLS as distributed by MLS GRID #2762174 Report a problem | ||
| 8/7/2025 | Price change | $6,750,000-2.2%$960/sqft |
Source: RealTracs MLS as distributed by MLS GRID #2762174 Report a problem | ||
| 7/15/2025 | Price change | $6,900,000-1.4%$981/sqft |
Source: RealTracs MLS as distributed by MLS GRID #2762174 Report a problem | ||
| 3/13/2025 | Listed for sale | $7,000,000+536.4%$995/sqft |
Source: RealTracs MLS as distributed by MLS GRID #2762174 Report a problem | ||
| 11/21/2022 | Sold | $1,100,000-11.9%$156/sqft |
Source: RealTracs MLS as distributed by MLS GRID #2454055 Report a problem | ||
| 11/11/2022 | Contingent | $1,249,000$178/sqft |
Source: RealTracs MLS as distributed by MLS GRID #2454055 Report a problem | ||
| 11/5/2022 | Price change | $1,249,000-10.7%$178/sqft |
Source: RealTracs MLS as distributed by MLS GRID #2454055 Report a problem | ||
| 11/1/2022 | Listed for sale | $1,399,000-6.7%$199/sqft |
Source: RealTracs MLS as distributed by MLS GRID #2454056 Report a problem | ||
| 10/4/2022 | Listing removed | -- |
Source: RealTracs MLS as distributed by MLS GRID #2442771 Report a problem | ||
| 9/28/2022 | Listed for sale | $1,499,000+354.2%$213/sqft |
Source: RealTracs MLS as distributed by MLS GRID #2442771 Report a problem | ||
| 6/16/2009 | Sold | $330,000-34%$47/sqft |
Source: Public Record Report a problem | ||
| 1/19/2009 | Listing removed | $500,000$71/sqft |
Source: TheDailyClassifieds.Com #1035721 Report a problem | ||
| 11/22/2008 | Listed for sale | $500,000+203%$71/sqft |
Source: TheDailyClassifieds.Com #1035721 Report a problem | ||
| 2/14/1994 | Sold | $165,000$23/sqft |
Source: Public Record Report a problem | ||
Public tax history
| Year | Property taxes | Tax assessment |
|---|---|---|
| 2025 | $21,645 +510.8% | $778,050 +541.6% |
| 2024 | $3,544 -26.3% | $121,275 -26.3% |
| 2023 | $4,808 | $164,550 |
| 2022 | $4,808 -1% | $164,550 |
| 2021 | $4,859 +5.4% | $164,550 +35.2% |
| 2020 | $4,610 +59.9% | $121,700 +16.3% |
| 2019 | $2,884 | $104,675 |
| 2018 | $2,884 +0% | $104,675 |
| 2017 | $2,884 | $104,675 +5.3% |
| 2016 | $2,884 -26.1% | $99,450 |
| 2015 | $3,902 | $99,450 |
| 2014 | $3,902 | $99,450 |
| 2013 | -- | $99,450 +3.4% |
| 2012 | -- | $96,175 |
| 2011 | -- | $96,175 |
| 2010 | -- | $96,175 |
| 2009 | -- | $96,175 +32.4% |
| 2008 | -- | $72,650 |
| 2007 | -- | $72,650 |
| 2006 | -- | -- |
| 2005 | -- | -- |
| 2004 | -- | -- |
| 2003 | -- | -- |
| 2002 | -- | -- |
| 2001 | -- | -- |
| 2000 | -- | -- |
Find assessor info on the county website
Neighborhood: Oak Hill
Nearby homes
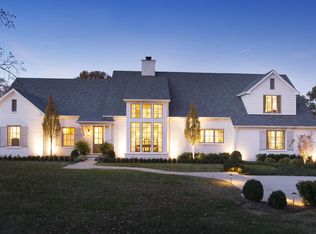
- $2,794,1006 bd5 ba6k sqft1208 Tyne Blvd, Nashville, TN 37215Off Market
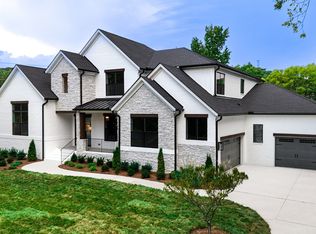
- $2,899,0005 bd7 ba5.6k sqft4815 Granny White Pike, Nashville, TN 37220New Construction
- $3,442,8205 bd6 ba5.2k sqft1211 Goodloe Dr, Nashville, TN 37215Sold

- $1,075,4003 bd1 ba1.8k sqft4813 Granny White Pike, Nashville, TN 37220Off Market
- $10,0003 bd3 ba3.2k sqft1209 Tyne Blvd, Nashville, TN 37215For Rent
- $983,0003 bd2 ba1.9k sqft4900 Roselawn Cir, Nashville, TN 37215Off Market
- $3,600,0005 bd4 ba5.3k sqft4811 Granny White Pike, Nashville, TN 37220Off Market
- $2,473,3004 bd4 ba5.1k sqft1210 Tyne Blvd, Nashville, TN 37215Off Market
Nearby schools
GreatSchools rating
- 9/10Percy Priest Elementary SchoolGrades: K-5Distance: 2 mi
- 8/10John T. Moore Middle SchoolGrades: 6-8Distance: 1 mi
- 6/10Hillsboro High SchoolGrades: 9-12Distance: 1.7 mi
Schools provided by the listing agent
- Elementary: Percy Priest Elementary
- Middle: John Trotwood Moore Middle
- High: Hillsboro Comp High School
Source: RealTracs MLS as distributed by MLS GRID. This data may not be complete. We recommend contacting the local school district to confirm school assignments for this home.
Get a cash offer in 3 minutes
Find out how much your home could sell for in as little as 3 minutes with a no-obligation cash offer.
Estimated market value
$5,140,100
Get a cash offer in 3 minutes
Find out how much your home could sell for in as little as 3 minutes with a no-obligation cash offer.
Estimated market value
$5,140,100
- Tennessee
- Davidson County
- Nashville
- 37215
- Oak Hill
- 1206 Tyne Blvd
Nearby cities
Nearby neighborhoods
Nearby zip codes
Other Nashville Topics
