New Build on 1 acre lot. Live in the middle of luxury and space in the heart of Oak Hill. 5 Bedroom home w/ 5 Full Bathrooms and 2 Half bathrooms. Owners Suite, Office and a Guest suite downstairs. Upstairs you can enjoy an enclosed media room, bonus area, & 3 bedrooms. Viking kitchen appliances, full yard irrigation system, & pet shower/bath in laundry room. Minutes to Radnor Lake, 12 South, Green Hills, and Downtown Nashville. Video of Home attached as link.
Under contract - showing
Price cut: $91K (6/3)
$2,899,000
4815 Granny White Pike, Nashville, TN 37220
5beds
5,690sqft
Single Family Residence, Residential
Built in 2025
0.98 Acres Lot
$-- Zestimate®
$509/sqft
$-- HOA
What's special
Guest suiteFull yard irrigation systemViking kitchen appliancesBonus areaEnclosed media room
- 343 days |
- 158 |
- 4 |
Zillow last checked:
Listing updated:
Listed by:
Kyle Graves 615-403-4019,
Benchmark Realty, LLC 615-991-4949
Source: RealTracs MLS as distributed by MLS GRID,MLS#: 2999692
Facts & features
Interior
Bedrooms & bathrooms
- Bedrooms: 5
- Bathrooms: 7
- Full bathrooms: 5
- 1/2 bathrooms: 2
- Main level bedrooms: 2
Bedroom 1
- Features: Suite
- Level: Suite
- Area: 374 Square Feet
- Dimensions: 22x17
Bedroom 2
- Features: Bath
- Level: Bath
- Area: 288 Square Feet
- Dimensions: 18x16
Bedroom 3
- Features: Bath
- Level: Bath
- Area: 143 Square Feet
- Dimensions: 13x11
Bedroom 4
- Features: Bath
- Level: Bath
- Area: 180 Square Feet
- Dimensions: 15x12
Primary bathroom
- Features: Double Vanity
- Level: Double Vanity
Dining room
- Features: None
- Level: None
- Area: 288 Square Feet
- Dimensions: 18x16
Other
- Features: Other
- Level: Other
- Area: 288 Square Feet
- Dimensions: 18x16
Kitchen
- Area: 224 Square Feet
- Dimensions: 16x14
Living room
- Features: Great Room
- Level: Great Room
- Area: 475 Square Feet
- Dimensions: 25x19
Other
- Features: Bedroom 5
- Level: Bedroom 5
- Area: 156 Square Feet
- Dimensions: 13x12
Other
- Features: Office
- Level: Office
- Area: 208 Square Feet
- Dimensions: 16x13
Recreation room
- Features: Second Floor
- Level: Second Floor
- Area: 300 Square Feet
- Dimensions: 20x15
Heating
- Central, Natural Gas
Cooling
- Central Air, Electric
Appliances
- Included: Double Oven, Gas Oven, Gas Range, Dishwasher, Disposal, Microwave, Refrigerator
- Laundry: Electric Dryer Hookup, Washer Hookup
Features
- Air Filter, Bookcases, Built-in Features, Extra Closets, High Ceilings, Pantry, Walk-In Closet(s), Wet Bar, High Speed Internet, Kitchen Island
- Flooring: Wood, Tile
- Basement: Crawl Space
- Number of fireplaces: 2
- Fireplace features: Gas
Interior area
- Total structure area: 5,690
- Total interior livable area: 5,690 sqft
- Finished area above ground: 5,690
Video & virtual tour
Property
Parking
- Total spaces: 3
- Parking features: Garage Door Opener, Attached
- Attached garage spaces: 3
Features
- Levels: Two
- Stories: 2
- Patio & porch: Patio, Covered, Porch
Lot
- Size: 0.98 Acres
- Dimensions: 134 x 275
- Features: Corner Lot, Level
- Topography: Corner Lot,Level
Details
- Parcel number: 14503000800
- Special conditions: Standard
- Other equipment: Irrigation System, Air Purifier
Construction
Type & style
- Home type: SingleFamily
- Property subtype: Single Family Residence, Residential
Materials
- Brick, Stone
Condition
- New construction: Yes
- Year built: 2025
Utilities & green energy
- Sewer: Public Sewer
- Water: Public
- Utilities for property: Electricity Available, Natural Gas Available, Water Available, Cable Connected
Community & HOA
Community
- Subdivision: Harpeth Acres
HOA
- Has HOA: No
Location
- Region: Nashville
Financial & listing details
- Price per square foot: $509/sqft
- Tax assessed value: $650,000
- Annual tax amount: $4,168
- Date on market: 9/19/2025
- Date available: 12/05/2025
- Electric utility on property: Yes
Estimated market value
Not available
Estimated sales range
Not available
Not available
Price history
| Date | Event | Price |
|---|---|---|
| 7/19/2026 | Contingent | $2,899,000$509/sqft |
Source:  RealTracs MLS as distributed by MLS GRID #2999692 Report a problem RealTracs MLS as distributed by MLS GRID #2999692 Report a problem | ||
| 6/3/2026 | Price change | $2,899,000-3%$509/sqft |
Source: RealTracs MLS as distributed by MLS GRID #2999692 Report a problem | ||
| 4/16/2026 | Price change | $2,990,000-8%$525/sqft |
Source: RealTracs MLS as distributed by MLS GRID #2999692 Report a problem | ||
| 2/17/2026 | Price change | $3,250,000-7.1%$571/sqft |
Source: RealTracs MLS as distributed by MLS GRID #2999692 Report a problem | ||
| 9/19/2025 | Listed for sale | $3,499,900+154.2%$615/sqft |
Source: RealTracs MLS as distributed by MLS GRID #2999692 Report a problem | ||
| 8/27/2025 | Sold | $1,376,972+37.7%$242/sqft |
Source: Public Record Report a problem | ||
| 11/15/2024 | Sold | $1,000,000$176/sqft |
Source: Public Record Report a problem | ||
| 12/18/2023 | Sold | $1,000,000-13%$176/sqft |
Source: RealTracs MLS as distributed by MLS GRID #2587545 Report a problem | ||
| 12/16/2023 | Pending sale | $1,150,000$202/sqft |
Source: RealTracs MLS as distributed by MLS GRID #2587545 Report a problem | ||
| 11/23/2023 | Contingent | $1,150,000$202/sqft |
Source: RealTracs MLS as distributed by MLS GRID #2587545 Report a problem | ||
| 11/2/2023 | Listed for sale | $1,150,000-8%$202/sqft |
Source: RealTracs MLS as distributed by MLS GRID #2587545 Report a problem | ||
| 10/1/2023 | Listing removed | -- |
Source: RealTracs MLS as distributed by MLS GRID #2542105 Report a problem | ||
| 6/28/2023 | Listed for sale | $1,250,000$220/sqft |
Source: RealTracs MLS as distributed by MLS GRID #2542108 Report a problem | ||
| 6/19/2023 | Listing removed | -- |
Source: RealTracs MLS as distributed by MLS GRID #2508489 Report a problem | ||
| 4/17/2023 | Price change | $1,250,000-7.4%$220/sqft |
Source: RealTracs MLS as distributed by MLS GRID #2504684 Report a problem | ||
| 4/14/2023 | Price change | $1,350,000-1.8%$237/sqft |
Source: RealTracs MLS as distributed by MLS GRID #2504684 Report a problem | ||
| 4/3/2023 | Listed for sale | $1,375,000+44.7%$242/sqft |
Source: RealTracs MLS as distributed by MLS GRID #2504684 Report a problem | ||
| 1/19/2023 | Sold | $950,000+166.9%$167/sqft |
Source: Public Record Report a problem | ||
| 10/30/2009 | Sold | $355,900+1.7%$63/sqft |
Source: Public Record Report a problem | ||
| 10/4/2009 | Price change | $349,900-9.1%$61/sqft |
Source: Coldwell Banker Snow & Wall #1122419 Report a problem | ||
| 10/3/2009 | Price change | $384,900+1.3%$68/sqft |
Source: Coldwell Banker Snow & Wall #1122419 Report a problem | ||
| 6/30/2009 | Price change | $379,900-1.3%$67/sqft |
Source: Coldwell Banker Snow and Wall Realtors #1084701 Report a problem | ||
| 5/30/2009 | Listed for sale | $384,900-1.7%$68/sqft |
Source: Coldwell Banker Snow and Wall Realtors #1084701 Report a problem | ||
| 5/18/2007 | Sold | $391,600+123.8%$69/sqft |
Source: Public Record Report a problem | ||
| 1/5/1999 | Sold | $175,000$31/sqft |
Source: Public Record Report a problem | ||
Public tax history
| Year | Property taxes | Tax assessment |
|---|---|---|
| 2025 | $4,521 +8.5% | $162,500 +13.9% |
| 2024 | $4,168 | $142,625 |
| 2023 | $4,168 | $142,625 |
| 2022 | $4,168 -1% | $142,625 |
| 2021 | $4,212 +6.2% | $142,625 +36.3% |
| 2020 | $3,964 +37.5% | $104,650 |
| 2019 | $2,883 | $104,650 |
| 2018 | $2,883 | $104,650 |
| 2017 | $2,883 | $104,650 +17.6% |
| 2016 | $2,883 -17.5% | $89,025 |
| 2015 | $3,493 | $89,025 |
| 2014 | $3,493 | $89,025 |
| 2013 | -- | $89,025 +1.3% |
| 2012 | -- | $87,925 |
| 2011 | -- | $87,925 |
| 2010 | -- | $87,925 |
| 2009 | -- | $87,925 +19.7% |
| 2008 | -- | $73,450 |
| 2007 | -- | $73,450 |
| 2006 | -- | -- |
| 2005 | -- | -- |
| 2004 | -- | -- |
| 2003 | -- | -- |
| 2002 | -- | -- |
| 2001 | -- | -- |
| 2000 | -- | -- |
Find assessor info on the county website
Monthly payment
Est. payment
Payment breakdown
Explore the cost of this home by adjusting the details. Changes won't be saved.Climate risks
Neighborhood: Oak Hill
Nearby schools
GreatSchools rating
- 9/10Percy Priest Elementary SchoolGrades: K-5Distance: 2 mi
- 8/10John T. Moore Middle SchoolGrades: 6-8Distance: 1.1 mi
- 6/10Hillsboro High SchoolGrades: 9-12Distance: 1.8 mi
Schools provided by the listing agent
- Elementary: Percy Priest Elementary
- Middle: John Trotwood Moore Middle
- High: Hillsboro Comp High School
Source: RealTracs MLS as distributed by MLS GRID. This data may not be complete. We recommend contacting the local school district to confirm school assignments for this home.
- $1,093,1003 bd1 ba1.8k sqft4813 Granny White Pike, Nashville, TN 37220Off Market
- $5,150,0005 bd7 ba7k sqft1206 Tyne Blvd, Nashville, TN 37215Sold
- $1,247,5003 bd3 ba2.2k sqft4901 Granny White Pike, Nashville, TN 37220Off Market
- $10,0003 bd3 ba3.2k sqft1209 Tyne Blvd, Nashville, TN 37215For Rent

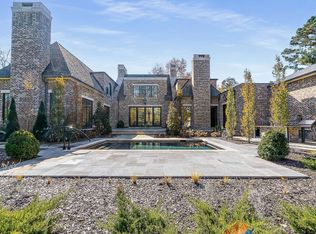
- $3,615,6005 bd4 ba5.3k sqft4811 Granny White Pike, Nashville, TN 37220Off Market
- $3,454,6005 bd6 ba6k sqft1138 Tyne Blvd, Nashville, TN 37220Off Market
- $3,442,8205 bd6 ba5.2k sqft1211 Goodloe Dr, Nashville, TN 37215Sold
- $2,832,5006 bd5 ba6k sqft1208 Tyne Blvd, Nashville, TN 37215Off Market
A local agent can set up tours, give advice and negotiate with sellers.
Similar homes
- $2,850,0005 bd5 ba5k sqft4427 Lealand Ln, Nashville, TN 37204For Sale
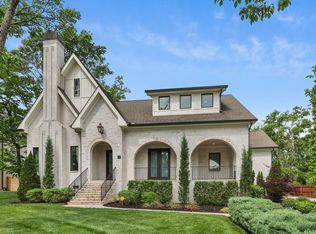
 MLS ID #3183662, Gary Ashton. RealTracs MLS as distributed by MLS GRID
 - $2,850,0005 bd7 ba5.8k sqft706 Brook Hollow Rd, Nashville, TN 37205New Construction
 MLS ID #3521076, Brandon Bubis. RealTracs MLS as distributed by MLS GRID
 - $2,750,0005 bd6 ba5k sqft4518 Belmont Park Ter, Nashville, TN 37215New Construction
 MLS ID #3048860, MacKenzie Strawn Hyde. RealTracs MLS as distributed by MLS GRID
 - $2,675,0004 bd6 ba5.5k sqft2313 Warfield Ln, Nashville, TN 37215For Sale
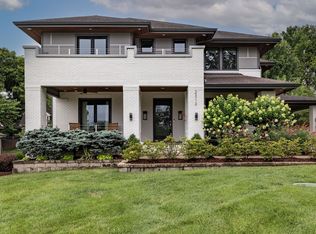 MLS ID #3251808, Michelle Glass. RealTracs MLS as distributed by MLS GRID
 - $2,999,9925 bd6 ba5.7k sqft105 Keyway Dr, Nashville, TN 37205New ConstructionMLS ID #3319176, Aaron Goins. RealTracs MLS as distributed by MLS GRID
- $2,675,0005 bd7 ba4.5k sqft2808 White Oak Dr, Nashville, TN 37215New ConstructionMLS ID #3502138, Molly Mason. RealTracs MLS as distributed by MLS GRID
- $3,995,0005 bd6 ba5.9k sqft827 Maxwell Ct, Nashville, TN 37220For SaleMLS ID #3232544, Jonathan Rivers. RealTracs MLS as distributed by MLS GRID
- $3,195,0005 bd6 ba5.3k sqft1013 Buena Vista Dr, Franklin, TN 37069For SaleMLS ID #3527492, Erin Krueger. RealTracs MLS as distributed by MLS GRID
- $2,999,9005 bd7 ba8.4k sqft1 Warwick Ln, Nashville, TN 37205For SaleMLS ID #3506514, Gabriela Lira Sjogren. RealTracs MLS as distributed by MLS GRID
- $2,850,0005 bd6 ba5.9k sqft504 Doubleday Ln, Brentwood, TN 37027For SaleMLS ID #3221506, Laura Baugh. RealTracs MLS as distributed by MLS GRID
- $2,995,0005 bd7 ba6.2k sqft4417A Granny White Pike, Nashville, TN 37204For SaleMLS ID #3150281, Carolyn Baron. RealTracs MLS as distributed by MLS GRID
- $2,699,9005 bd7 ba6.7k sqft3618 General Bate Dr, Nashville, TN 37204For SaleMLS ID #3280910, Erin Krueger. RealTracs MLS as distributed by MLS GRID
- $2,750,0005 bd5 ba4.8k sqft2510 Belmont Blvd, Nashville, TN 37212For SaleMLS ID #3288677, David Binkley. RealTracs MLS as distributed by MLS GRID
- $2,895,0005 bd7 ba5.3k sqft1045 Buena Vista Dr, Franklin, TN 37069For SaleMLS ID #3190542, Grace Janho. RealTracs MLS as distributed by MLS GRID
- $2,295,0005 bd6 ba5.4k sqft3916A Caylor Dr, Nashville, TN 37215New ConstructionMLS ID #3244640, Molly Mason. RealTracs MLS as distributed by MLS GRID
- $2,499,0005 bd5 ba5.6k sqft907 Halcyon Ave, Nashville, TN 37204For SaleMLS ID #3262040, Mary Beth Thomas. RealTracs MLS as distributed by MLS GRID
- $2,495,0005 bd6 ba4.1k sqft1305 Twin Springs Dr, Brentwood, TN 37027For SaleMLS ID #3516155, April Blue. RealTracs MLS as distributed by MLS GRID
- $2,699,0004 bd5 ba4.1k sqft2007 20th Ave S, Nashville, TN 37212For SaleMLS ID #3206923, Jacob Armbrester. RealTracs MLS as distributed by MLS GRID
- $2,099,9005 bd4 ba4.8k sqft6085 Pasquo Rd, Nashville, TN 37221For SaleMLS ID #3527741, Tiffany Kling. RealTracs MLS as distributed by MLS GRID
- $3,245,0005 bd6 ba6k sqft6035 Frazier Park Ln Lot 13, Brentwood, TN 37027New ConstructionMLS ID #3169682, Lisa Culp Taylor. RealTracs MLS as distributed by MLS GRID
