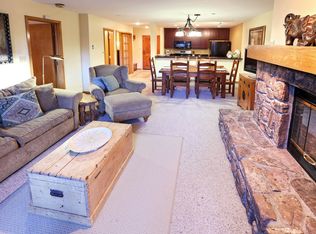
Available is one of Beaver Creek's secrets....Townsend Place Condos. Townsend Place (2 buildings with 24 units in each) was one of the initial residential buildings for sale to the public at Beaver Creek. It is a ski-in/ski-out close to the main village, yet with lower HOA fees than most others nearby. In addition, this partially (mostly) furnished one bedroom 2nd floor unit has recently had the kitchen and both bathrooms remodeled, it is nice. The kitchen boasts quartz counter tops upper and lower tops on sink side for additional sitting with barstools on the dining side and tasteful tile backsplash on the range/frig side. Both bathrooms have new vanities & tops & sinks, with heated tile floors not to forget the the new tiled shower off of the bedroom. Next, this unit will comfortably sleep four adults (hide-a-bed couch). It has been a successful rental property if additional income is an important factor in your consideration when purchasing. When coming to view the unit the rental income numbers will be available to view. Call the Listing Agent, Dean, for your private showing. I look forward to showing this unit to you soon. Finally, video surveillance is in the garages and common areas of the buildings. The HOA pays for water (hot & cold), trash, snow plowing, landscaping and basic internet. The owners pay for electricity, property taxes, insurance and come September for personal internet & cable. Thank you.
Sold for $1,065,000
Zillow last checked:
Listing updated:
Bought with:
Dean Quint, IC100072172
Available Valley Real Estate
Source: VMLS,MLS#: 1014399
Price history
| Date | Event | Price |
|---|---|---|
| 9/9/2026 | Sold | $1,065,000-11.3%$1,207/sqft |
Source:  VMLS #1014399 Report a problem VMLS #1014399 Report a problem | ||
| 8/6/2026 | Pending sale | $1,200,000$1,361/sqft |
Source: VMLS #1014399 Report a problem | ||
| 6/14/2026 | Listed for sale | $1,200,000+140%$1,361/sqft |
Source: VMLS #1014399 Report a problem | ||
| 11/21/2019 | Sold | $500,000-6.5%$567/sqft |
Source: VMLS #935235 Report a problem | ||
| 6/6/2019 | Listed for sale | $535,000+8.1%$607/sqft |
Source: Slifer Smith & Frampton/Charte #935235 Report a problem | ||
| 2/16/2005 | Sold | $495,000$561/sqft |
Source: VMLS #154477 Report a problem | ||
Nearby homes
- $1,140,7002 bd2 ba901 sqft1206 Village Rd APT 101, Beaver Creek, CO 81620Off Market
- $1,108,8002 bd2 ba882 sqft1206 Village Rd APT 102, Beaver Creek, CO 81620Off Market
- $1,295,6002 bd2 ba901 sqft1206 Village Rd APT 103, Beaver Creek, CO 81620Off Market
- $1,073,9001 bd2 ba882 sqft1206 Village Rd #104, Beaver Creek, CO 81620Off Market
Sell for more on Zillow
Get a Zillow Showcase℠ listing at no additional cost and you could sell for .
$1,065,500
2% more
+$21,310
With Zillow Showcase(estimated)
$1,086,810
