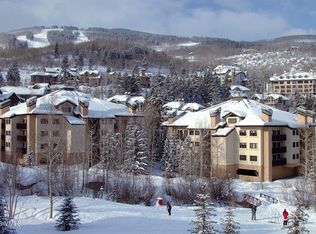
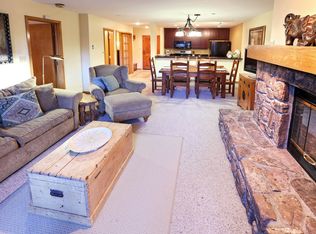
Exceptional ski-in/ski-out value in the heart of Beaver Creek. Located in sought-after Townsend Place, this beautifully updated two-bedroom, two-bath residence offers the ease of true mountain living with abundant natural light, vaulted ceilings, a generous floor plan, and views toward the mountains, river, and surrounding landscape. Thoughtfully improved throughout and offered fully furnished with Restoration Hardware furnishings, the residence is completely equipped and truly move-in ready. The inviting living area opens directly to the deck, creating a seamless connection to the outdoors, where the sounds of the creek provide a peaceful mountain backdrop. The primary bedroom also enjoys direct deck access, bringing fresh alpine air and the natural surroundings into everyday living. Upstairs, a professionally designed California Closets system adds exceptional organization and functionality, while additional storage and ski lockers make ownership effortless in every season. Numerous upgrades throughout the residence enhance both comfort and style while preserving the warmth and character of a Beaver Creek mountain home. Step outside, click into your skis, and enjoy direct access to the slopes—or simply settle in by the fire and take in the setting. With its combination of ski-in/ski-out convenience, natural light, outdoor living, extensive improvements, turnkey furnishings, and an exceptional Beaver Creek location, Townsend Place represents one of the most compelling values currently available in the resort.
For sale
$1,725,000
1206 Village Rd #A-306, Avon, CO 81620
2beds
1,336sqft
Condominium
Built in 1987
-- sqft lot
$1,627,500 Zestimate®
$1,291/sqft
$1,404/mo HOA
What's special
Vaulted ceilingsAbundant natural lightTurnkey furnishingsGenerous floor planOutdoor living
- 4 days |
- 158 |
- 6 |
Likely to sell faster than
Zillow last checked:
Listing updated:
Listed by:
Daniela DeMeillac 970-390-4859,
Keller Williams Mtn Properties
Source: VMLS,MLS#: 1014944
Facts & features
Interior
Bedrooms & bathrooms
- Bedrooms: 2
- Bathrooms: 2
- Full bathrooms: 2
Heating
- Baseboard, Electric
Cooling
- Attic Fan
Appliances
- Included: Dishwasher, Microwave, Range, Range Hood, Refrigerator, Washer, See Remarks
- Laundry: See Remarks
Features
- Elevator, Vaulted Ceiling(s), Balcony
- Flooring: Laminate, Tile
- Has basement: No
- Has fireplace: Yes
- Fireplace features: Wood Burning
- Furnished: Yes
Interior area
- Total structure area: 1,336
- Total interior livable area: 1,336 sqft
Property
Parking
- Total spaces: 1
- Parking features: Covered
Features
- Levels: Two
- Stories: 1
- Entry location: 1
- Patio & porch: Deck, Patio
- Has spa: Yes
- Spa features: Spa/Hot Tub
- Has view: Yes
- View description: Mountain(s), River, Ski Slopes, Valley
- Has water view: Yes
- Water view: River
- Waterfront features: Creek
Lot
- Size: 1,742 Square Feet
- Features: Near Public Transit, City Lot, See Remarks
Details
- Parcel number: 210524114022
- Zoning: residential
- Special conditions: Standard
Construction
Type & style
- Home type: Condo
- Property subtype: Condominium
Materials
- Stucco
- Foundation: Poured in Place
- Roof: Asphalt
Condition
- Year built: 1987
- Major remodel year: 2010
Utilities & green energy
- Utilities for property: Cable Available, Electricity Available, Snow Removal, Water Available
Community & HOA
Community
- Features: Cross Country Trail(s), Golf, Near Public Transport, See Remarks
- Subdivision: Townsend Place Phs 1
HOA
- Has HOA: Yes
- Amenities included: Spa/Hot Tub
- Services included: Cable TV, Common Area Maintenance, Management, Sewer, Snow Removal, Trash, Water, See Remarks
- HOA fee: $4,213 quarterly
Location
- Region: Avon
Financial & listing details
- Price per square foot: $1,291/sqft
- Annual tax amount: $6,230
- Date on market: 8/13/2026
- Cumulative days on market: 4 days
- Listing terms: 1031 Exchange,Cash,New Loan
- Electric utility on property: Yes
- Road surface type: All Year
Estimated market value
$1,627,500
$1.55M - $1.71M
$4,612/mo
Price history
| Date | Event | Price |
|---|---|---|
| 8/13/2026 | Listed for sale | $1,725,000+130%$1,291/sqft |
Source:  VMLS #1014944 Report a problem VMLS #1014944 Report a problem | ||
| 12/22/2017 | Sold | $750,000$561/sqft |
Source: VMLS #929449 Report a problem | ||
Public tax history
Tax history is unavailable.
Monthly payment
Est. payment
Payment breakdown
Explore the cost of this home by adjusting the details. Changes won't be saved.Climate risks
Neighborhood: 81620
Nearby schools
GreatSchools rating
- 4/10Avon Elementary SchoolGrades: K-5Distance: 2.5 mi
- 6/10Homestake Peak SchoolGrades: PK-8Distance: 2.6 mi
- 6/10Battle Mountain High SchoolGrades: 9-12Distance: 4.4 mi
- $1,750,0002 bd2 ba1.2k sqft1206 Village Rd #B305, Avon, CO 81620For Sale
- $1,126,1002 bd2 ba901 sqft1206 Village Rd APT 101, Beaver Creek, CO 81620Off Market
- $1,109,9002 bd2 ba882 sqft1206 Village Rd APT 102, Beaver Creek, CO 81620Off Market
- $1,261,6002 bd2 ba901 sqft1206 Village Rd APT 103, Beaver Creek, CO 81620Off Market
- $1,073,3001 bd2 ba882 sqft1206 Village Rd #104, Beaver Creek, CO 81620Off Market
- $1,048,3002 bd2 ba901 sqft1206 Village Rd APT 105, Beaver Creek, CO 81620Off Market
- $1,163,0002 bd2 ba901 sqft1206 Village Rd APT 107, Beaver Creek, CO 81620Off Market
- $1,125,8001 bd2 ba901 sqft1206 Village Rd APT 201, Beaver Creek, CO 81620Off Market
A local agent can set up tours, give advice and negotiate with sellers.
Similar homes
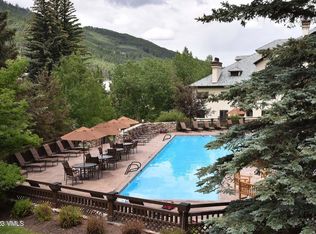
- $1,700,0002 bd2 ba1k sqft120 Offerson Rd #B110, Avon, CO 81620For Sale
 MLS ID #1014856, Mark Weinreich, Berkshire Hathaway-Villa M.. VMLS
 - $1,750,0002 bd2 ba1.2k sqft1206 Village Rd #B305, Avon, CO 81620For SaleMLS ID #1014821, Bart Cuomo, Vail Realty/ Vail. VMLS
- $1,460,0002 bd3 ba1.1k sqft120 Offerson Rd Suite 7120, Beaver Creek, CO 81620For Sale
 MLS ID #1014857, Mark Weinreich, Berkshire Hathaway-Villa M.. VMLS
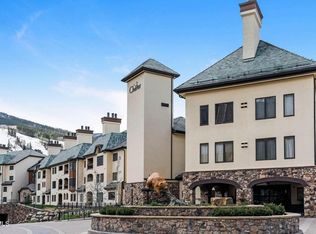
 - $1,500,0002 bd3 ba1k sqft120 Offerson Rd Suite 5030, Beaver Creek, CO 81620For Sale
 MLS ID #1014330, Dixi Applegate, Slifer Smith & Frampton - Hyatt. VMLS
 - $1,600,0002 bd2 ba890 sqft1120 Village Rd #302, Beaver Creek, CO 81620For SaleMLS ID #1014450, Morgan M Fischer, Morgan M Fischer, Colorado Independent Broker. VMLS
- $1,845,0002 bd2 ba1k sqft120 Offerson Rd #3430, Beaver Creek, CO 81620For SaleMLS ID #1012137, Amy Dorsey, Slifer Smith & Frampton- Bachelor Gulch. VMLS
- $1,995,0002 bd2 ba1k sqft50 Scott Hill Rd APT 205, Beaver Creek, CO 81620For SaleMLS ID #1014465, Jenifer Shay, Engel & Völkers Vail. VMLS
- $1,700,0001 bd2 ba898 sqft61 Avondale Ln #103, Beaver Creek, CO 81620For SaleMLS ID #1014384, Rachel Viele, Slifer Smith & Frampton/Four Seasons. VMLS
- $1,695,0003 bd4 ba1.5k sqft38390 Highway 6 APT 401, Avon, CO 81620For SaleMLS ID #1014749, Jennifer W Coulson, Coldwell Banker Distinctive Properties. VMLS
- $2,095,0002 bd3 ba1.3k sqft51 Offerson Rd Suite 112, Beaver Creek, CO 81620For SaleMLS ID #1013493, John R Tyler, Slifer Smith & Frampton- Lionshead. VMLS
- $1,695,0003 bd4 ba1.6k sqft100 W Beaver Creek Blvd APT 236, Avon, CO 81620For SaleMLS ID #1014849, Patrick Barrett, Compass. VMLS
- $1,595,0003 bd4 ba1.7k sqft38390 Us Highway 6 #411, Avon, CO 81620For SaleMLS ID #1014914, Sara T McNeill, McNeill Property Management. VMLS
- $1,695,0003 bd3 ba1.6k sqft38390 Highway 6 APT 203, Avon, CO 81620For SaleMLS ID #1014374, Bret Burton, LIV Sotheby's Int Realty Beaver Creek Village. VMLS
- $2,199,0002 bd3 ba1.4k sqft311 Offerson Rd #223, Beaver Creek, CO 81620For SaleMLS ID #1014009, Connie Kincaid-Strahan, Vail Property Brokerage, Inc. VMLS
- $2,200,0002 bd3 ba1.3k sqft1280 Village Rd Suite 305, Beaver Creek, CO 81620For SaleMLS ID #1013935, Dana A Correia, Slifer Smith & Frampton - Hyatt. VMLS
- $1,299,0002 bd2 ba1k sqft120 Offerson Rd #D330, Avon, CO 81620For SaleMLS ID #1011735, Michael Seguin, Engel & Völkers Beaver Creek. VMLS
- $2,499,0002 bd3 ba1.4k sqft311 Offerson Rd Suite 236, Avon, CO 81620For SaleMLS ID #1014804, Dana A Correia, Slifer Smith & Frampton - Hyatt. VMLS
- $1,195,0001 bd2 ba1k sqft120 Offerson Rd #G320, Avon, CO 81620For SaleMLS ID #1014841, Kathy Bellamy, Slifer Smith & Frampton - Hyatt. VMLS
- $2,550,0002 bd3 ba1.5k sqft1166 Village Rd #B407, Beaver Creek, CO 81620For SaleMLS ID #1014513, Dana A Correia, Slifer Smith & Frampton - Hyatt. VMLS
- $1,125,0002 bd2 ba1.1k sqft200 Dogwood Dr #106, Avon, CO 81620For SaleMLS ID #1014952, Pamela Peterson, Berkshire Hathaway - Edwards. VMLS
