Skip main navigation
Off market
  • $136,900

    1206 W Blvd, Kokomo, IN 46902

    2beds
    1,364sqft
    Townhouse
    Built in 1971
    3,484 Square Feet Lot
    $136,900 Zestimate®
    $100/sqft
    $1,369 Estimated rent

    Home value

    $136,900

    $126,000 - $146,000

    $1,369/mo

    Zestimate® history
    Loading
    Loading...

    Owner options

    List your home for rent

    $1,369/mo

    Rent Zestimate®

    Find your next renter with Zillow Rental Manager. Plus, with online applications, you can quickly screen prospective tenants – for free.

    Learn more

    $1,369/mo

    Rent Zestimate®

    Refinance and save

    $869/mo

    Est. payment

    Refinancing to a lower rate could help reduce your monthly payments and save thousands over the life of the loan.

    See today's rates

    $869/mo

    Est. payment

    Explore your selling options

    Work with a Zillow partner agent

    Leverage their expertise and Zillow's premium Showcase listings to get your home seen by more buyers.

    Get started

    List with your own agent

    Get your home in front of millions of buyers by listing it on Zillow.

    Learn how to do it

    Sell it yourself

    Take full control of how buyers see your home on Zillow by listing For Sale by Owner (FSBO).

    List your home

    What's special

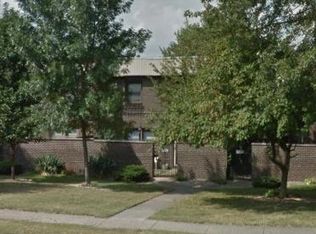
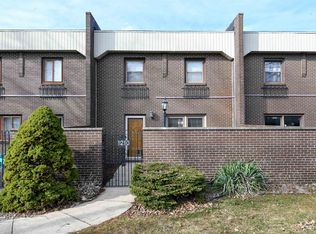
    It's the perfect time to live the Townhouse life! Located in Country Club Park, this two-story Townhouse offers 2 bedrooms, 2.5 bathrooms and 1,364 sq ft of living space. Beyond the privacy of the brick garden wall and wrought iron gate, is a concrete patio laid in a grid design keeping true to the clean lines and design of your home. Enter into your main living area and notice the wrought iron railing on the stairs, the lines in the easy-to-clean laminate flooring and the large windows. There is just enough character throughout to make it unique while inviting you to make it your own! Entryway closet opens to space under the stairwell with exposed brick wall, creating even a cute closet look! Open living on the main level, next is your Dining Area adjacent to the updated kitchen with tile backsplash, soft-close cabinetry, countertop range, open shelving and newer appliances. This laundry room and oversized half-bath actually make both folding clothes and cleaning feel relaxing! Bedrooms are spacious with ample closet storage. Two full bathrooms upstairs with painted cabinets, updated countertops & hardware. Large mirrors in the bathrooms reflect brightness and make the spaces feel even larger than they already are. An end unit, in this Townhouse light and space are optimized with more windows and neighbors on only one side. The rear entrance to your Townhouse is through a privacy fence and gate and across another concrete patio area perfect for grilling out! One of the features we love about this property, and we know you will too, is the long side yard. Bordered by a brick garden wall, this is THE place to relax, plant a garden, let the kids play and let Fido run around! This private greenspace is such a luxury! Want to explore outside of your own yard? Your Townhouse is near the Kokomo Country Club, Highland Park, bike trails and schools. Located down one of our favorite stretches of street in Kokomo, where the trees arch over West Boulevard, this is an exceptional property. This location is beautiful in every season outside, warm and welcoming inside and feels like luxury low-maintenance living at its finest!

    This property is off market, which means it's not currently listed for sale or rent on Zillow. This may be different from what's available on other websites or public sources.

    Facts & features

    Interior

    Bedrooms & bathrooms
    • Bedrooms: 2
    • Bathrooms: 3
    • Full bathrooms: 2
    • 1/2 bathrooms: 1
    • Main level bathrooms: 1
    Heating
    • Heat pump, Electric
    Cooling
    • Central
    Appliances
    • Included: Dishwasher, Dryer, Microwave, Range / Oven, Refrigerator
    • Laundry: Washer Hookup, Electric Dryer Hookup, Main Level
    Features
    • Great Room, Laminate Counters, Eat-in Kitchen
    • Flooring: Carpet, Laminate
    • Basement: None
    Interior area
    • Total interior livable area: 1,364 sqft
    • Finished area below ground: 0

    Property

    Parking
    • Parking features: Carport, Garage
    Features
    • Exterior features: Brick
    • Fencing: Privacy
    Lot
    • Size: 3,484 sqft
    • Topography: Level
    Details
    • Parcel number: 340902478017000002

    Construction

    Type & style
    • Home type: Townhouse
    Materials
    • masonry
    • Roof: Other
    Condition
    • Year built: 1971

    Utilities & green energy

    • Sewer: Public Sewer
    • Water: City
    • Utilities for property: Cable Available

    Community & neighborhood

    Security
    • Security features: Smoke Detector(s)
    Location
    • Region: Kokomo

    Other

    Other facts
    • Sewer: Public Sewer
    • Flooring: Carpet, Laminate
    • Topography: Level
    • Appliances: Dishwasher, Refrigerator, Microwave, Electric Range, Electric Water Heater, Dryer-Electric
    • Roof: Shingle
    • Heating: Electric, Heat Pump
    • HeatingYN: true
    • Utilities: Cable Available
    • CoolingYN: true
    • FoundationDetails: Slab
    • RoomsTotal: 5
    • ConstructionMaterials: Brick
    • Cooling: Heat Pump, Central Air
    • MainLevelBathrooms: 1
    • Fencing: Privacy
    • FarmLandAreaUnits: Square Feet
    • LaundryFeatures: Washer Hookup, Electric Dryer Hookup, Main Level
    • SecurityFeatures: Smoke Detector(s)
    • InteriorFeatures: Great Room, Laminate Counters, Eat-in Kitchen
    • BelowGradeFinishedArea: 0
    • RoomDiningRoomLevel: Main
    • RoomLivingRoomLevel: Main
    • RoomBedroom2Level: Upper
    • RoomBedroom1Level: Upper
    • CommunityFeatures: City/Town/Suburb
    • WaterSource: City
    • MlsStatus: Active

    Price history

    DateEventPrice
    4/24/2020Listing removed$89,000$65/sqft
    Source: The Hardie Group #202013688 Report a problem
    4/20/2020Listed for sale$89,000+18.8%$65/sqft
    Source: The Hardie Group #202013688 Report a problem
    8/4/2017Sold$74,900$55/sqft
    Source: Agent Provided Report a problem
    6/29/2017Listed for sale$74,900$55/sqft
    Source: Heartland Real Estate Brokers #201729688 Report a problem

    Public tax history

    YearProperty taxesTax assessment
    2025$1,069 +4.4%$121,000 +13.2%
    2024$1,024 +81.4%$106,900 +4.3%
    2023$565 +13.1%$102,500 +32.4%
    2022$499 +12.7%$77,400 +8.1%
    2021$443 +1.6%$71,600 +6.7%
    2020$436 +13%$67,100 -0.3%
    2019$386 -3.4%$67,300 +3.4%
    2018$400 -78.5%$65,100 +0.8%
    2017$1,861 +480.3%$64,600 +1.4%
    2016$321 -2.5%$63,700 +37.9%
    2014$329 -6.1%$46,200 -13.8%
    2013$350 +23.6%$53,600 -0.7%
    2012$283 0%$54,000 +0.2%
    2011$283 -75.3%$53,900 -5.1%
    2010$1,146 -4.4%$56,800 -4.5%
    2009$1,199 +235.6%$59,500 -5.4%
    2007$357 -52.8%$62,900 -0.8%
    2006$757 $63,400 -7.4%
    2005-- $68,500

    Find assessor info on the county website

    Neighborhood: 46902

    Nearby schools

    GreatSchools rating
    Schools provided by the listing agent
    • Elementary: Boulevard
    • Middle: Maple Crest
    • High: Kokomo
    • District: Kokomo-Center Township Cons. S.D.

    Source: The MLS. This data may not be complete. We recommend contacting the local school district to confirm school assignments for this home.

    Get pre-qualified for a loan
    At Zillow Home Loans, we can pre-qualify you in as little as 5 minutes with no impact to your credit score.

    An equal housing lender. NMLS #10287.