Skip main navigation
Closed
  • $137,000

    1212 W Boulevard St, Kokomo, IN 46902

    2beds
    1,364sqft
    Single Family Residence
    Built in 1971
    3,484 Square Feet Lot
    $137,800 Zestimate®
    $--/sqft
    $1,490 Estimated rent

    Home value

    $137,800

    $124,000 - $154,000

    $1,490/mo

    Zestimate® history
    Loading
    Loading...

    Owner options

    List your home for rent

    $1,490/mo

    Rent Zestimate®

    Find your next renter with Zillow Rental Manager. Plus, with online applications, you can quickly screen prospective tenants – for free.

    Learn more

    $1,490/mo

    Rent Zestimate®

    Refinance and save

    $962/mo

    Est. payment

    Refinancing to a lower rate could help reduce your monthly payments and save thousands over the life of the loan.

    See today's rates

    $962/mo

    Est. payment

    Explore your selling options

    Work with a Zillow partner agent

    Leverage their expertise and Zillow's premium Showcase listings to get your home seen by more buyers.

    Get started

    List with your own agent

    Get your home in front of millions of buyers by listing it on Zillow.

    Learn how to do it

    Sell it yourself

    Take full control of how buyers see your home on Zillow by listing For Sale by Owner (FSBO).

    List your home

    What's special

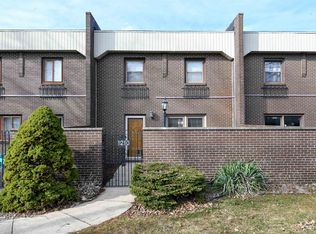
    LOCATION! EASE OF LIVING! NICELY UPDATED! Beautifully landscaped corner unit with wrap-around courtyard connecting front and back. Nothing needs done to this lovely home, it is MOVE IN READY!! Spacious kitchen and dining area; big family room; 2 large bedrooms upstairs offering ample closet space, walk-ins and storage; 2 full baths up including one in master; half bath down for guests. Covered carport for 2 cars, driveway space in back & street side for additional parking. New HVAC system with electric heat pump and AC. This low maintenance, brick townhouse is conveniently located close to everything: shopping, food & activities.

    Zillow last checked:

    Listing updated:

    Listed by:

    Steve Hart 765-860-7475,

    Home Town Realty,

    Paige Oyler,

    Home Town Realty

    Bought with:

    Naomi Eason, RB14050023

    RE/MAX Realty One

    Source: IRMLS,MLS#: 202620483MLS Logo

    Facts & features

    Interior

    Bedrooms & bathrooms
    • Bedrooms: 2
    • Bathrooms: 3
    • Full bathrooms: 2
    • 1/2 bathrooms: 1
    Bedroom 1
    • Level: Upper
    Bedroom 2
    • Level: Upper
    Dining room
    • Level: Main
    • Area: 108
    • Dimensions: 12 x 9
    Kitchen
    • Level: Main
    • Area: 90
    • Dimensions: 10 x 9
    Living room
    • Level: Main
    • Area: 280
    • Dimensions: 14 x 20
    Heating
    • Electric, Heat Pump
    Cooling
    • Central Air
    Appliances
    • Included: Disposal, Dishwasher, Microwave, Refrigerator, Electric Range, Electric Water Heater
    • Laundry: Electric Dryer Hookup, Main Level, Washer Hookup
    Features
    • 1st Bdrm En Suite, Breakfast Bar, Ceiling Fan(s), Walk-In Closet(s)
    • Flooring: Carpet, Laminate, Ceramic Tile
    • Windows: Window Treatments
    • Has basement: No
    • Has fireplace: No
    Interior area
    • Total structure area: 1,364
    • Total interior livable area: 1,364 sqft
    • Finished area above ground: 1,364
    • Finished area below ground: 0

    Property

    Features
    • Levels: Two
    • Stories: 2
    • Patio & porch: Enclosed
    Lot
    • Size: 3,484 Square Feet
    • Features: Corner Lot, City/Town/Suburb, Landscaped
    Details
    • Parcel number: 340902478014.000002

    Construction

    Type & style
    • Home type: SingleFamily
    • Architectural style: Other
    • Property subtype: Single Family Residence
    Materials
    • Brick
    • Foundation: Slab
    • Roof: Asphalt
    Condition
    • New construction: No
    • Year built: 1971

    Utilities & green energy

    • Electric: Duke Energy Indiana
    • Sewer: City
    • Water: City, Indiana American Water Co

    Community & HOA

    Community
    • Subdivision: Country Club Park
    HOA
    • Has HOA: Yes
    • HOA fee: $75 monthly
    Location
    • Region: Kokomo

    Financial & listing details

    • Annual tax amount: $2,085
    • Date on market: 5/28/2026
    • Listing terms: Cash,Conventional,FHA,VA Loan

    Price history

    DateEventPrice
    6/8/2026Sold$137,000-2.1%
    Source: IRMLS #202620483 Report a problem
    6/1/2026Pending sale$139,875
    Source: IRMLS #202620483 Report a problem
    5/28/2026Listed for sale$139,875
    Source: IRMLS #202620483 Report a problem

    Public tax history

    Tax history is unavailable.

    Neighborhood: 46902

    Nearby schools

    GreatSchools rating
    Schools provided by the listing agent
    • Elementary: Boulevard
    • Middle: Maple Crest
    • High: Kokomo
    • District: Kokomo-Center Township Cons. S.D.

    Source: IRMLS. This data may not be complete. We recommend contacting the local school district to confirm school assignments for this home.

    Get pre-qualified for a loan
    At Zillow Home Loans, we can pre-qualify you in as little as 5 minutes with no impact to your credit score.

    An equal housing lender. NMLS #10287.