Stunning 4-bedroom, 3-bath, 3 car garage home offering spacious design, elevated finishes, and exceptional indoor-outdoor living. From the moment you enter, you’ll notice the rich wood cabinetry, extensive wood and tile flooring, and thoughtful architectural details throughout. The open-concept layout flows seamlessly from the living area into the kitchen and dining space, creating an ideal setting for both everyday living and entertaining. The kitchen features granite countertops, abundant cabinetry, stainless appliances, and a dedicated butler’s pantry with built-in wine storage and beverage refrigerator—perfect for hosting. The oversized breakfast area is filled with natural light and overlooks the backyard. The private primary suite is a true retreat with tray ceilings, large windows with plantation shutters, and a spa-inspired bath complete with dual vanities, granite counters, a soaking tub, and a separate glass-enclosed shower. Generously sized secondary bedrooms offer flexibility for guests, office space, or hobbies, while additional bathrooms showcase granite surfaces and tile surrounds. Step outside to the covered back patio designed for year-round enjoyment, featuring an extended seating area, mounted ceiling fan, and ample space for grilling and entertaining. The backyard is fully fenced with plenty of room to play or relax. Residents enjoy access to the HOA community amenities, including a resort-style pool and gathering areas, walking paths and parks!
This home blends comfort, functionality, and timeless style in a highly desirable setting.
Sold
Price Unknown
1206 Wedgewood Dr, Forney, TX 75126
4beds
2,826sqft
Single Family Residence
Built in 2013
10,454 Square Feet Lot
$409,900 Zestimate®
$--/sqft
$3,071 Estimated rent
Home value
$409,900
$377,000 - $443,000
$3,071/mo
Zestimate® history
Owner options
List your home for rent
$3,071/mo
Rent Zestimate®
Find your next renter with Zillow Rental Manager. Plus, with online applications, you can quickly screen prospective tenants – for free.
$3,071/mo
Rent Zestimate®
Refinance and save
$181/mo
Est. payment
Refinancing to a lower rate could help reduce your monthly payments and save thousands over the life of the loan.
$181/mo
Est. payment
Explore your selling options
Work with a Zillow partner agent
Leverage their expertise and Zillow's premium Showcase listings to get your home seen by more buyers.
Get startedList with your own agent
Get your home in front of millions of buyers by listing it on Zillow.
Learn how to do itSell it yourself
Take full control of how buyers see your home on Zillow by listing For Sale by Owner (FSBO).
List your homeWhat's special
Stainless appliancesGranite countertopsTray ceilingsThoughtful architectural detailsAbundant cabinetryRich wood cabinetryOpen-concept layout
Zillow last checked:
Listing updated:
Listed by:
Patty Turner 0426347 972-772-7000,
Keller Williams Rockwall 972-772-7000,
Heather Carson 0699844 214-728-0343,
Keller Williams Rockwall
Bought with:
Non-NTREIS MLS Licensee
NON MLS
Source: NTREIS,MLS#: 21179582
Facts & features
Interior
Bedrooms & bathrooms
- Bedrooms: 4
- Bathrooms: 3
- Full bathrooms: 3
Primary bedroom
- Features: Dual Sinks, En Suite Bathroom, Garden Tub/Roman Tub, Sitting Area in Primary, Separate Shower, Walk-In Closet(s)
- Level: First
- Dimensions: 18 x 15
Bedroom
- Features: Split Bedrooms, Walk-In Closet(s)
- Level: First
- Dimensions: 11 x 13
Bedroom
- Features: Split Bedrooms, Walk-In Closet(s)
- Level: First
- Dimensions: 12 x 12
Bedroom
- Features: Walk-In Closet(s)
- Level: First
- Dimensions: 12 x 12
Den
- Level: First
- Dimensions: 11 x 11
Dining room
- Level: First
- Dimensions: 15 x 13
Kitchen
- Features: Breakfast Bar, Built-in Features, Butler's Pantry, Eat-in Kitchen, Granite Counters, Walk-In Pantry
- Level: First
- Dimensions: 20 x 12
Living room
- Level: First
- Dimensions: 15 x 24
Utility room
- Features: Built-in Features
- Level: First
- Dimensions: 7 x 6
Heating
- Central, Natural Gas, Zoned
Cooling
- Central Air, Ceiling Fan(s), Zoned
Appliances
- Included: Some Gas Appliances, Dishwasher, Gas Cooktop, Disposal, Microwave, Plumbed For Gas, Refrigerator, Vented Exhaust Fan
Features
- Chandelier, Decorative/Designer Lighting Fixtures, Eat-in Kitchen, Granite Counters, High Speed Internet, Open Floorplan, Pantry, Vaulted Ceiling(s), Natural Woodwork, Walk-In Closet(s), Wired for Sound
- Flooring: Ceramic Tile, Hardwood
- Windows: Window Coverings
- Has basement: No
- Number of fireplaces: 1
- Fireplace features: Living Room
Interior area
- Total interior livable area: 2,826 sqft
Property
Parking
- Total spaces: 3
- Parking features: Garage Faces Front, Garage, Garage Door Opener, Oversized, Side By Side
- Attached garage spaces: 3
Features
- Levels: One
- Stories: 1
- Patio & porch: Rear Porch, Front Porch, Patio, Covered
- Exterior features: Private Yard, Storage
- Pool features: None
Lot
- Size: 10,454 Square Feet
- Features: Landscaped, Subdivision, Sprinkler System, Few Trees
Details
- Parcel number: 181264
Construction
Type & style
- Home type: SingleFamily
- Architectural style: Detached
- Property subtype: Single Family Residence
Materials
- Foundation: Slab
- Roof: Composition
Condition
- Year built: 2013
Utilities & green energy
- Utilities for property: Municipal Utilities, Sewer Available, Water Available
Community & HOA
Community
- Subdivision: Devonshire Ph 1b
HOA
- Has HOA: Yes
- Services included: All Facilities
- HOA fee: $181 quarterly
- HOA name: Devonshire Hoa
- HOA phone: 800-223-0900
Location
- Region: Forney
Financial & listing details
- Tax assessed value: $446,744
- Annual tax amount: $11,297
- Date on market: 2/13/2026
- Cumulative days on market: 73 days
- Listing terms: Cash,Conventional,FHA,VA Loan
- Exclusions: Sauna and cold plunge in garage, Tesla Charger, Exterior cameras. The ring doorbell will stay
Price history
| Date | Event | Price |
|---|---|---|
| 5/15/2026 | Sold | -- |
Source: NTREIS #21179582 Report a problem | ||
| 5/2/2026 | Pending sale | $419,900$149/sqft |
Source: NTREIS #21179582 Report a problem | ||
| 4/28/2026 | Contingent | $419,900$149/sqft |
Source: NTREIS #21179582 Report a problem | ||
| 3/18/2026 | Price change | $419,900-2.3%$149/sqft |
Source: NTREIS #21179582 Report a problem | ||
| 2/13/2026 | Listed for sale | $429,900$152/sqft |
Source: NTREIS #21179582 Report a problem | ||
| 6/7/2018 | Sold | -- |
Source: Agent Provided Report a problem | ||
Public tax history
| Year | Property taxes | Tax assessment |
|---|---|---|
| 2025 | -- | $446,744 -1% |
| 2024 | -- | $451,121 +9% |
| 2023 | -- | $413,744 +10% |
| 2022 | -- | $376,131 +10% |
| 2021 | -- | $341,937 +4.6% |
| 2020 | -- | $326,940 +1.2% |
| 2019 | -- | $323,000 +4.1% |
| 2018 | -- | $310,280 -5.5% |
| 2017 | $9,076 -7.6% | $328,395 |
| 2016 | $9,824 +10.1% | $328,395 +7.2% |
| 2015 | $8,922 | $306,350 +6.3% |
| 2014 | $8,922 | $288,170 +723.3% |
| 2013 | -- | $35,000 |
| 2012 | -- | $35,000 |
| 2011 | -- | $35,000 |
| 2010 | -- | $35,000 +97.7% |
| 2009 | -- | $17,700 -11.5% |
| 2008 | -- | $20,000 |
Find assessor info on the county website
Neighborhood: Devonshire
Nearby homes
- $420,5004 bd3 ba3.5k sqft1204 Wedgewood Dr, Forney, TX 75126Off Market

- $505,8004 bd3 ba3.3k sqft1208 Wedgewood Dr, Forney, TX 75126Off Market
- $442,0004 bd3 ba3.3k sqft1202 Wedgewood Dr, Forney, TX 75126Off Market
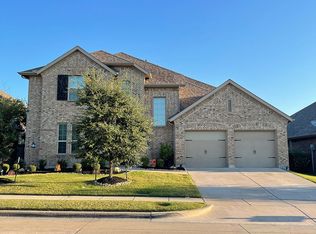
- $373,1003 bd2 ba2.8k sqft1209 Wedgewood Dr, Forney, TX 75126Off Market
- $350,5003 bd2 ba2.4k sqft1207 Wedgewood Dr, Forney, TX 75126Off Market
- $452,4005 bd4 ba3.9k sqft1210 Wedgewood Dr, Forney, TX 75126Off Market
- $--4 bd3 ba2.9k sqft1200 Wedgewood Dr, Forney, TX 75126Sold
- $407,6004 bd3 ba2.9k sqft1200 Wedgewood, Forney, TX 75126Off Market
Nearby schools
GreatSchools rating
- 7/10Griffin Elementary SchoolGrades: PK-4Distance: 0.4 mi
- 6/10Jackson Middle SchoolGrades: 7-8Distance: 1.9 mi
- 3/10North Forney High SchoolGrades: 9-12Distance: 1.2 mi
Schools provided by the listing agent
- Elementary: Griffin
- Middle: Jackson,Rhodes
- High: North Forney
- District: Forney ISD
Source: NTREIS. This data may not be complete. We recommend contacting the local school district to confirm school assignments for this home.
Get a cash offer in 3 minutes
Find out how much your home could sell for in as little as 3 minutes with a no-obligation cash offer.
Estimated market value
$409,900
Get a cash offer in 3 minutes
Find out how much your home could sell for in as little as 3 minutes with a no-obligation cash offer.
Estimated market value
$409,900
- Texas
- Kaufman County
- Forney
- 75126
- Devonshire
- 1206 Wedgewood Dr
