Skip main navigation
Closed
  • $378,900

    1206 White Oak Way, Griffin, GA 30224

    4beds
    2,100sqft
    Single Family Residence
    Built in 2019
    1.01 Acres Lot
    $382,900 Zestimate®
    $180/sqft
    $2,333 Estimated rent

    Home value

    $382,900

    $356,000 - $410,000

    $2,333/mo

    Zestimate® history
    Loading
    Loading...

    Owner options

    List your home for rent

    $2,333/mo

    Rent Zestimate®

    Find your next renter with Zillow Rental Manager. Plus, with online applications, you can quickly screen prospective tenants – for free.

    Learn more

    $2,333/mo

    Rent Zestimate®

    Refinance and save

    $3,110/mo

    Est. payment

    Refinancing to a lower rate could help reduce your monthly payments and save thousands over the life of the loan.

    See today's rates

    $3,110/mo

    Est. payment

    Explore your selling options

    Work with a Zillow partner agent

    Leverage their expertise and Zillow's premium Showcase listings to get your home seen by more buyers.

    Get started

    List with your own agent

    Get your home in front of millions of buyers by listing it on Zillow.

    Learn how to do it

    Sell it yourself

    Take full control of how buyers see your home on Zillow by listing For Sale by Owner (FSBO).

    List your home

    What's special

    Gas fireplaceSplit bedroom planStainless steel appliancesTile floorsTile backsplashSoft close cabinetsElegant granite countertops
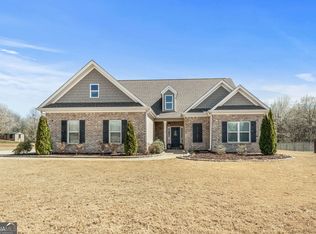
    This stunning traditional home boasts four spacious bedrooms and three full bathrooms, offering ample space for comfortable living. The split bedroom plan provides privacy and functionality, perfect for family and quest. Enjoy cooking in this beautifuly deigned kitchen with elegant granite countertops, LVP flooring, tile backsplash, stainless steel appliances and soft close cabinets. The formal dining room is a show stopper with its beautiful coffered ceilings and chair rail detailing. Relax in the luxurious master bedroom with LVP flooring and trey ceilings. The master bath is equally impressive, featuring tile floors, tile shower, double vanities, granite countertops and separate soaking tub. The spacious living room is the heart of the home ,complete with LVP flooring, vaulted ceilings and gas fireplace. The forth bedroom room upstairs with its own full bath is perfect for teenagers or out of town guests. Enjoy cookouts on the back patio and the security of children and pets playing in the fenced back yard. This home is located in one of Spalding County's sought after communities. Community features include, side walks, street lights, pool, clubhouse, playground, pond and over 30 acres of common area for you to enjoy. This home combines traditional charm with modern amenties, making it the perfect place to create lasting memories. Don't miss the opportunity to make this house your forever home.

    Zillow last checked:

    Listing updated:

    Listed by:

    Lisa Amey-Breier 678-438-4537,

    Keller Williams Southern Premier RE

    Bought with:

    Amee Davison, 406268

    Southern Classic Realtors

    Source: GAMLS,MLS#: 10382854MLS Logo

    Facts & features

    Interior

    Bedrooms & bathrooms
    • Bedrooms: 4
    • Bathrooms: 3
    • Full bathrooms: 3
    • Main level bathrooms: 2
    • Main level bedrooms: 3
    Rooms
    • Room types: Family Room, Foyer, Laundry
    Dining room
    • Features: Separate Room
    Kitchen
    • Features: Breakfast Area, Breakfast Bar, Pantry
    Heating
    • Central, Electric, Zoned
    Cooling
    • Ceiling Fan(s), Central Air, Electric, Zoned
    Appliances
    • Included: Dishwasher, Electric Water Heater, Microwave, Oven/Range (Combo), Refrigerator, Stainless Steel Appliance(s)
    • Laundry: Mud Room
    Features
    • Double Vanity, High Ceilings, Master On Main Level, Separate Shower, Soaking Tub, Split Bedroom Plan, Tile Bath, Tray Ceiling(s), Vaulted Ceiling(s), Walk-In Closet(s)
    • Flooring: Carpet, Laminate, Tile
    • Windows: Double Pane Windows, Window Treatments
    • Basement: None
    • Attic: Pull Down Stairs
    • Number of fireplaces: 1
    • Fireplace features: Factory Built, Family Room, Gas Log, Gas Starter
    • Common walls with other units/homes: No Common Walls
    Interior area
    • Total structure area: 2,100
    • Total interior livable area: 2,100 sqft
    • Finished area above ground: 2,100
    • Finished area below ground: 0

    Property

    Parking
    • Parking features: Attached, Garage, Garage Door Opener, Side/Rear Entrance
    • Has attached garage: Yes
    Features
    • Levels: One and One Half
    • Stories: 1
    • Patio & porch: Patio, Porch
    • Fencing: Back Yard
    Lot
    • Size: 1.01 Acres
    • Features: Level
    Details
    • Additional structures: Outbuilding
    • Parcel number: 231 02068

    Construction

    Type & style
    • Home type: SingleFamily
    • Architectural style: Brick Front,Traditional
    • Property subtype: Single Family Residence
    Materials
    • Brick, Concrete
    • Foundation: Slab
    • Roof: Composition
    Condition
    • Resale
    • New construction: No
    • Year built: 2019

    Utilities & green energy

    • Sewer: Septic Tank
    • Water: Public
    • Utilities for property: Cable Available, Electricity Available, High Speed Internet, Propane, Underground Utilities

    Community & HOA

    Community
    • Features: Clubhouse, Playground, Pool, Sidewalks, Street Lights
    • Subdivision: Crestwick
    HOA
    • Has HOA: Yes
    • Services included: Reserve Fund, Swimming
    • HOA fee: $750 annually
    Location
    • Region: Griffin

    Financial & listing details

    • Price per square foot: $180/sqft
    • Tax assessed value: $360,391
    • Annual tax amount: $5,162
    • Date on market: 9/23/2024
    • Cumulative days on market: 114 days
    • Listing agreement: Exclusive Right To Sell
    • Electric utility on property: Yes

    Price history

    DateEventPrice
    2/5/2025Sold$378,900+2.4%$180/sqft
    Source: GAMLS #10382854 Report a problem
    1/15/2025Pending sale$369,900$176/sqft
    Source: GAMLS #10382854 Report a problem
    11/26/2024Price change$369,900-5.1%$176/sqft
    Source: GAMLS #10382854 Report a problem
    9/23/2024Listed for sale$389,900$186/sqft
    Source: GAMLS #10382854 Report a problem
    9/16/2024Listing removed$389,900$186/sqft
    Source: GAMLS #10333120 Report a problem
    9/13/2024Price change$389,900-1%$186/sqft
    Source: GAMLS #10333120 Report a problem
    9/5/2024Price change$394,000-0.3%$188/sqft
    Source: GAMLS #10333120 Report a problem
    7/12/2024Price change$395,000-1%$188/sqft
    Source: GAMLS #10333120 Report a problem
    7/6/2024Listed for sale$399,000+66.3%$190/sqft
    Source: GAMLS #10333120 Report a problem
    6/28/2019Sold$239,900$114/sqft
    Source: Public Record Report a problem
    4/3/2019Pending sale$239,900$114/sqft
    Source: HR Heritage Realty, Inc. #8555816 Report a problem
    4/3/2019Listed for sale$239,900$114/sqft
    Source: HR Heritage Realty, Inc. #8555816 Report a problem

    Public tax history

    YearProperty taxesTax assessment
    2024$5,092 -0.1%$144,156
    2023$5,098 +19.5%$144,156 +21%
    2022$4,267 +27.8%$119,143 +27.2%
    2021$3,339 -3.6%$93,642 +0.6%
    2020$3,464 +1788.8%$93,074 +1839%
    2019$183 +2.8%$4,800
    2018$178 -33.7%$4,800
    2017$269 +0.7%$4,800
    2016$267 $4,800
    2015$267 +33.5%$4,800
    2014$200 $4,800
    2013-- --
    2012-- --
    2011-- --
    2010-- --
    2009-- --
    2008-- --
    2007-- --
    2006-- --
    Find assessor info on the county website

    Neighborhood: 30224

    Nearby schools

    GreatSchools rating
    Schools provided by the listing agent
    • Elementary: Crescent Road
    • Middle: Rehoboth Road
    • High: Spalding

    Source: GAMLS. This data may not be complete. We recommend contacting the local school district to confirm school assignments for this home.

    Get a cash offer in 3 minutes
    Find out how much your home could sell for in as little as 3 minutes with a no-obligation cash offer.
    Estimated market value
    $382,900
    Get a cash offer in 3 minutes
    Find out how much your home could sell for in as little as 3 minutes with a no-obligation cash offer.
    Estimated market value
    $382,900