Skip main navigation
Closed
  • $379,000

    1208 White Oak Way, Griffin, GA 30224

    4beds
    2,125sqft
    Single Family Residence
    Built in 2019
    1.03 Acres Lot
    $383,400 Zestimate®
    $178/sqft
    $2,363 Estimated rent

    Home value

    $383,400

    $307,000 - $483,000

    $2,363/mo

    Zestimate® history
    Loading
    Loading...

    Owner options

    List your home for rent

    $2,363/mo

    Rent Zestimate®

    Find your next renter with Zillow Rental Manager. Plus, with online applications, you can quickly screen prospective tenants – for free.

    Learn more

    $2,363/mo

    Rent Zestimate®

    Refinance and save

    $3,110/mo

    Est. payment

    Refinancing to a lower rate could help reduce your monthly payments and save thousands over the life of the loan.

    See today's rates

    $3,110/mo

    Est. payment

    Explore your selling options

    Work with a Zillow partner agent

    Leverage their expertise and Zillow's premium Showcase listings to get your home seen by more buyers.

    Get started

    List with your own agent

    Get your home in front of millions of buyers by listing it on Zillow.

    Learn how to do it

    Sell it yourself

    Take full control of how buyers see your home on Zillow by listing For Sale by Owner (FSBO).

    List your home

    What's special

    Brick fireplaceTwo-car garageSpacious primary suiteBrick frontGrilling patioOpen floor planStainless steel appliances
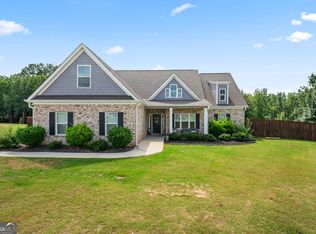
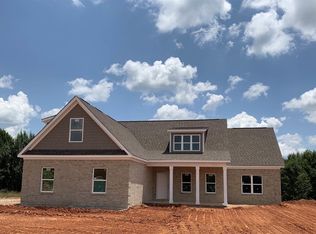
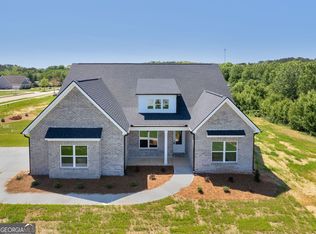
    \ OPEN HOUSE Sunday, March 16th 2-4pm // This stunning Craftsman-style home offers the perfect mix of charm, space, and modern convenience, all nestled in a family-friendly community with sidewalks, a neighborhood pool, and wonderful neighbors is convenient to Orchard Hill, Milner, Zebulon, Barnesville, Griffin etc. From the moment you arrive, the brick front and Hardi Plank siding create a timeless curb appeal that feels both classic and welcoming. Inside, the open floor plan makes everyday living and entertaining effortless. The kitchen is beautifully designed with granite countertops, stainless steel appliances, and plenty of counter space, flowing seamlessly into the dining room, which features gorgeous coffered ceilings for an added touch of elegance. The living room is warm and inviting, with lots of windows bringing in natural light, a brick fireplace and cozy gas logs, making it the perfect spot to unwind. The main level includes the spacious primary suite and two additional bedrooms, offering easy one-level living. Upstairs, a private fourth bedroom with its own full bath provides flexibility-great for guests, a teen suite, home office etc. There's additional storage upstairs too. Step outside to the grilling patio, perfect for summer cookouts and relaxing evenings, all overlooking a level 1.03-acre lot with plenty of space to enjoy. A two-car garage provides ample storage and convenience. Beyond the home itself, the community is truly special. Friendly and welcoming, this is a place where neighbors become friends. This home shows like a model-beautifully maintained and move-in ready. Don't miss your chance to make it yours -- call Ansley to schedule a private showing.

    Zillow last checked:

    Listing updated:

    Listed by:

    Ansley F Glenn 770-652-1809,

    Grove Side Real Estate, Inc.

    Bought with:

    Amee Davison, 406268

    Southern Classic Realtors

    Source: GAMLS,MLS#: 10471607MLS Logo

    Facts & features

    Interior

    Bedrooms & bathrooms
    • Bedrooms: 4
    • Bathrooms: 3
    • Full bathrooms: 3
    • Main level bathrooms: 2
    • Main level bedrooms: 3
    Rooms
    • Room types: Foyer, Laundry, Family Room
    Dining room
    • Features: Separate Room
    Kitchen
    • Features: Breakfast Bar, Pantry, Solid Surface Counters
    Heating
    • Electric, Central, Forced Air, Heat Pump
    Cooling
    • Electric, Ceiling Fan(s), Central Air, Heat Pump
    Appliances
    • Included: Electric Water Heater, Dishwasher, Microwave, Oven/Range (Combo), Stainless Steel Appliance(s)
    • Laundry: In Hall, In Kitchen
    Features
    • Tray Ceiling(s), Vaulted Ceiling(s), High Ceilings, Double Vanity, Soaking Tub, Separate Shower, Tile Bath, Walk-In Closet(s), Master On Main Level, Split Bedroom Plan
    • Flooring: Carpet, Hardwood, Tile
    • Windows: Double Pane Windows
    • Basement: None
    • Attic: Pull Down Stairs
    • Number of fireplaces: 1
    • Fireplace features: Living Room, Factory Built, Gas Log
    Interior area
    • Total structure area: 2,125
    • Total interior livable area: 2,125 sqft
    • Finished area above ground: 2,125
    • Finished area below ground: 0

    Property

    Parking
    • Parking features: Garage Door Opener, Garage, Kitchen Level, Parking Pad, Side/Rear Entrance
    • Has garage: Yes
    • Has uncovered spaces: Yes
    Features
    • Levels: One and One Half
    • Stories: 1
    • Patio & porch: Patio
    Lot
    • Size: 1.03 Acres
    • Features: Level, Private
    • Residential vegetation: Cleared
    Details
    • Parcel number: 231 02067

    Construction

    Type & style
    • Home type: SingleFamily
    • Architectural style: Brick Front,Ranch
    • Property subtype: Single Family Residence
    Materials
    • Concrete
    • Foundation: Slab
    • Roof: Composition
    Condition
    • Resale
    • New construction: No
    • Year built: 2019

    Utilities & green energy

    • Sewer: Septic Tank
    • Water: Public
    • Utilities for property: Underground Utilities, Cable Available
    Green energy
    • Energy efficient items: Thermostat

    Community & HOA

    Community
    • Features: Clubhouse, Playground, Pool, Sidewalks, Street Lights
    • Security: Carbon Monoxide Detector(s), Smoke Detector(s)
    • Subdivision: Crestwick
    HOA
    • Has HOA: Yes
    • Services included: Other
    • HOA fee: $750 annually
    Location
    • Region: Griffin

    Financial & listing details

    • Price per square foot: $178/sqft
    • Tax assessed value: $363,308
    • Annual tax amount: $5,205
    • Date on market: 3/6/2025
    • Cumulative days on market: 21 days
    • Listing agreement: Exclusive Right To Sell
    • Listing terms: Cash,Conventional,FHA,VA Loan

    Price history

    DateEventPrice
    4/18/2025Sold$379,000$178/sqft
    Source: GAMLS #10471607 Report a problem
    3/27/2025Pending sale$379,000$178/sqft
    Source: GAMLS #10471607 Report a problem
    3/13/2025Price change$379,000-2.6%$178/sqft
    Source: GAMLS #10471607 Report a problem
    3/6/2025Listed for sale$389,000+55.6%$183/sqft
    Source: GAMLS #10471607 Report a problem
    8/21/2020Sold$250,000$118/sqft
    Source: GAMLS #8821745 Report a problem
    7/19/2020Pending sale$250,000$118/sqft
    Source: Maximum One Realtor Partners #8821745 Report a problem
    7/15/2020Listed for sale$250,000+2.2%$118/sqft
    Source: Maximum One Realtor Partners #8821745 Report a problem
    8/16/2019Sold$244,698+2%$115/sqft
    Source: GAMLS #8588473 Report a problem
    7/17/2019Pending sale$239,900$113/sqft
    Source: HR Heritage Realty, Inc. #8588473 Report a problem
    5/22/2019Listed for sale$239,900$113/sqft
    Source: HR Heritage Realty, Inc. #8588473 Report a problem

    Public tax history

    YearProperty taxesTax assessment
    2024$5,134 -0.1%$145,323
    2023$5,140 +20.2%$145,323 +21.7%
    2022$4,276 +27%$119,412 +26.5%
    2021$3,366 -1.7%$94,389 +0.6%
    2020$3,425 +1767.3%$93,820 +1854.6%
    2019$183 +2.8%$4,800
    2018$178 -33.7%$4,800
    2017$269 +0.7%$4,800
    2016$267 $4,800
    2015$267 +33.5%$4,800
    2014$200 $4,800
    2013-- --
    2012-- --
    2011-- --
    2010-- --
    2009-- --
    2008-- --
    2007-- --
    2006-- --
    Find assessor info on the county website

    Neighborhood: 30224

    Nearby schools

    GreatSchools rating
    Schools provided by the listing agent
    • Elementary: Crescent Road
    • Middle: Rehoboth Road
    • High: Spalding

    Source: GAMLS. This data may not be complete. We recommend contacting the local school district to confirm school assignments for this home.

    Get a cash offer in 3 minutes
    Find out how much your home could sell for in as little as 3 minutes with a no-obligation cash offer.
    Estimated market value
    $383,400
    Get a cash offer in 3 minutes
    Find out how much your home could sell for in as little as 3 minutes with a no-obligation cash offer.
    Estimated market value
    $383,400