Skip main navigation
Sold for $725,000
  • $725,000

    1206 Whitney Ln, Allendale, NJ 07401

    3beds
    --sqft
    Townhouse
    Built in ----
    -- sqft lot
    $874,800 Zestimate®
    $--/sqft
    $5,442 Estimated rent

    Home value

    $874,800

    $831,000 - $919,000

    $5,442/mo

    Zestimate® history
    Loading
    Loading...

    Owner options

    List your home for rent

    $5,442/mo

    Rent Zestimate®

    Find your next renter with Zillow Rental Manager. Plus, with online applications, you can quickly screen prospective tenants – for free.

    Learn more

    $5,442/mo

    Rent Zestimate®

    Refinance and save

    $4,897/mo

    Est. payment

    Refinancing to a lower rate could help reduce your monthly payments and save thousands over the life of the loan.

    See today's rates

    $4,897/mo

    Est. payment

    Explore your selling options

    Work with a Zillow partner agent

    Leverage their expertise and Zillow's premium Showcase listings to get your home seen by more buyers.

    Get started

    List with your own agent

    Get your home in front of millions of buyers by listing it on Zillow.

    Learn how to do it

    Sell it yourself

    Take full control of how buyers see your home on Zillow by listing For Sale by Owner (FSBO).

    List your home

    What's special

    Open concept layoutPaver patioLarge atticCentral vacDining areaSeparate shower stallPrivate wooded area
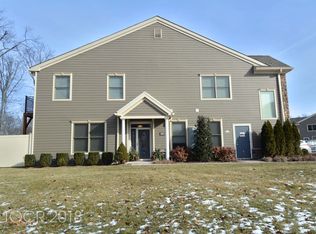
    Come see this amazing Birch model townhouse at the Whitney in Allendale with 3 bedrooms and 2 1/2 baths. Its open concept layout is perfect for entertaining with a large living room/dining room, beautiful open kitchen with dining area and family room with a fireplace. Eat alfresco on the paver patio, overlooking private wooded area in the most prime location at the Whitney. Also, across the road from the lovely clubhouse, gym, pool, and playground, steps away from the guided path to walk into the center of Allendale. This professionally decorated townhouse is just beautiful. MBR has two walk in closets with custom, California cabinetry. Stunning master bath with both jetted tub and separate shower stall. Large attic for storage and one car garage with custom shelving. Security system, central vac, 2 zone heat and air conditioning are some of the other features to this lovely unit. Custom window treatments and lighting throughout. This beauty will not last!

    Zillow last checked:

    Listing updated:

    Listed by:

    Maria C. Taeschler 201-788-2321,

    Terrie O'Connor Realtors-Saddle River

    Bought with:

    Outside Agent

    Outside Office

    Source: NJMLS,MLS#: 23017462MLS Logo

    Facts & features

    Interior

    Bedrooms & bathrooms
    • Bedrooms: 3
    • Bathrooms: 3
    • Full bathrooms: 2
    • 1/2 bathrooms: 1
    Cooling
    • Has cooling: Yes
    Features
    • Central Vacuum
    • Flooring: Hardwood, Carpet
    • Basement: None

    Property

    Parking
    • Total spaces: 2
    • Parking features: Garage
    • Garage spaces: 1
    Features
    • Waterfront features: None
    Details
    • Parcel number: 0102101000011206

    Construction

    Type & style
    • Home type: Townhouse
    • Property subtype: Townhouse

    Community & neighborhood

    Security
    • Security features: Security
    Community
    • Community features: Close/Parks, Close/School, Close/Shopg, Close/Trans, Close/Wrshp, Common Area, Exercise Rm, Play Area, Pool Outdoor
    Location
    • Region: Allendale

    HOA & financial

    HOA
    • HOA fee: $436 monthly

    Other

    Other facts
    • Listing agreement: Exclusive Right To Sell
    • Ownership: Private

    Price history

    DateEventPrice
    7/28/2023Sold$725,000+7.4%
    Source: NJMLS #23017462 Report a problem
    6/18/2023Pending sale$675,000
    Source: NJMLS #23017462 Report a problem
    6/8/2023Listed for sale$675,000+23.9%
    Source: NJMLS #23017462 Report a problem
    11/27/2013Sold$544,900
    Source: Public Record Report a problem

    Public tax history

    YearProperty taxesTax assessment
    2025$14,014 +5.1%$664,500 +5.1%
    2024$13,333 +3%$632,200 +7.4%
    2023$12,939 +1.4%$588,400 +5%
    2022$12,765 +2.1%$560,600 +5.3%
    2021$12,508 +3.3%$532,500 +3.3%
    2020$12,114 +2.3%$515,700
    2019$11,846 $515,700
    2018$11,846 +0.3%$515,700
    2017$11,815 +2%$515,700
    2016$11,577 +8.7%$515,700
    2015$10,650 $515,700

    Find assessor info on the county website

    Neighborhood: 07401

    Nearby schools

    GreatSchools rating
    Schools provided by the listing agent
    • Elementary: Brookside E.S.
    • High: Northern Highlands

    Source: NJMLS. This data may not be complete. We recommend contacting the local school district to confirm school assignments for this home.

    Get a cash offer in 3 minutes
    Find out how much your home could sell for in as little as 3 minutes with a no-obligation cash offer.
    Estimated market value
    $874,800
    Get a cash offer in 3 minutes
    Find out how much your home could sell for in as little as 3 minutes with a no-obligation cash offer.
    Estimated market value
    $874,800