Skip main navigation
Sold for $510,000
  • $510,000

    12060 Almer Ln, Chester, VA 23836

    3beds
    2,490sqft
    Single Family Residence
    Built in 2022
    0.35 Acres Lot
    $516,200 Zestimate®
    $205/sqft
    $3,329 Estimated rent

    Home value

    $516,200

    Estimated sales range

    Not available

    $3,329/mo

    Zestimate® history
    Loading
    Loading...

    Owner options

    List your home for rent

    $3,329/mo

    Rent Zestimate®

    Find your next renter with Zillow Rental Manager. Plus, with online applications, you can quickly screen prospective tenants – for free.

    Learn more

    $3,329/mo

    Rent Zestimate®

    Refinance and save

    $3,272/mo

    Est. payment

    Refinancing to a lower rate could help reduce your monthly payments and save thousands over the life of the loan.

    See today's rates

    $3,272/mo

    Est. payment

    Explore your selling options

    Work with a Zillow partner agent

    Leverage their expertise and Zillow's premium Showcase listings to get your home seen by more buyers.

    Get started

    List with your own agent

    Get your home in front of millions of buyers by listing it on Zillow.

    Learn how to do it

    Sell it yourself

    Take full control of how buyers see your home on Zillow by listing For Sale by Owner (FSBO).

    List your home

    What's special

    Flat wide lotSpacious open loftQuality finishes throughoutGranite countertopsUpgraded craftsman-style exteriorCharming full front porchFive ceiling fan rough-ins
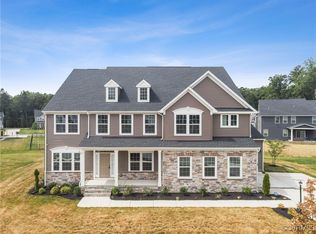
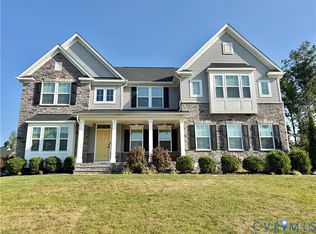
    Why wait to build when you can have this now? Located in The Landings at Meadowville—Chesterfield’s hidden gem, this nearly new home offers modern design, thoughtful upgrades, and pristine condition without the delays or uncertainty of new construction. Set on a flat, wide lot in the Thomas Dale school district, this sought-after community is packed with amenities and direct access to the James River, along with a clubhouse, pool, walking trails, and convenient access to major highways. The home features an upgraded Craftsman-style exterior, charming full front porch, and a 2-car side-load garage with an extra-wide driveway. Enter into a spacious foyer with a versatile flex space—ideal for a home office or additional living area. The open floor plan is designed for how today’s families live, flowing seamlessly from the family room with gas fireplace into the gourmet kitchen and dining area. The kitchen boasts a large center island, granite countertops, stainless steel appliances, upgraded cabinetry, and ample storage. The dining area opens to a rear covered porch, perfect for relaxing or entertaining. Upstairs offers three bedrooms, two full baths, a convenient laundry room, and a spacious open loft. The owner’s suite features two walk-in closets and a private spa-like bath. Additional highlights include five ceiling fan rough-ins and quality finishes throughout. Built recently and lightly lived in, this home is truly move-in ready. If you’re considering new construction, this is a must-see opportunity to enjoy a premier home and lifestyle—now.

    Zillow last checked:

    Listing updated:

    Listed by:

    Tamara Totman info@hogangrp.com,

    The Hogan Group Real Estate

    Bought with:

    Jasmeet Singh, 0225275044

    Long & Foster REALTORS

    Source: CVRMLS,MLS#: 2603954MLS LogoOriginating MLS: Central Virginia Regional MLS

    Facts & features

    Interior

    Bedrooms & bathrooms
    • Bedrooms: 3
    • Bathrooms: 3
    • Full bathrooms: 2
    • 1/2 bathrooms: 1
    Other
    • Description: Tub & Shower
    • Level: Second
    Half bath
    • Level: First
    Heating
    • Forced Air, Natural Gas, Zoned
    Cooling
    • Central Air, Electric, Zoned
    Appliances
    • Included: Dishwasher, Gas Cooking, Disposal, Gas Water Heater, Microwave, Oven, Refrigerator, Stove
    Features
    • Double Vanity, Eat-in Kitchen, Granite Counters, High Ceilings, Bath in Primary Bedroom
    • Flooring: Partially Carpeted, Vinyl
    • Windows: Thermal Windows
    • Has basement: No
    • Attic: Pull Down Stairs
    • Number of fireplaces: 1
    • Fireplace features: Gas
    Interior area
    • Total interior livable area: 2,490 sqft
    • Finished area above ground: 2,490
    • Finished area below ground: 0

    Property

    Parking
    • Total spaces: 2
    • Parking features: Attached, Driveway, Garage, Paved, Garage Faces Rear, Garage Faces Side
    • Attached garage spaces: 2
    • Has uncovered spaces: Yes
    Features
    • Levels: Two
    • Stories: 2
    • Patio & porch: Porch
    • Exterior features: Awning(s), Dock, Porch, Paved Driveway
    • Pool features: Pool, Community
    • Fencing: None
    • Waterfront features: Dock Access, Lake, Mooring, Pond, Water Access, Walk to Water
    Lot
    • Size: 0.35 Acres
    Details
    • Parcel number: 826660916900000
    • Zoning description: R15

    Construction

    Type & style
    • Home type: SingleFamily
    • Architectural style: Two Story
    • Property subtype: Single Family Residence
    Materials
    • Frame, Vinyl Siding
    • Roof: Asphalt,Shingle
    Condition
    • Resale
    • New construction: No
    • Year built: 2022

    Utilities & green energy

    • Sewer: Public Sewer
    • Water: Public

    Community & neighborhood

    Community
    • Community features: Boat Facilities, Common Grounds/Area, Clubhouse, Community Pool, Home Owners Association, Pool
    Location
    • Region: Chester
    • Subdivision: Meadowville Landing

    HOA & financial

    HOA
    • Has HOA: Yes
    • HOA fee: $290 quarterly
    • Services included: Clubhouse, Common Areas, Pool(s), Recreation Facilities

    Other

    Other facts
    • Ownership: Individuals
    • Ownership type: Sole Proprietor

    Price history

    DateEventPrice
    3/27/2026Sold$510,000$205/sqft
    Source: CVRMLS #2603954 Report a problem
    2/24/2026Pending sale$510,000$205/sqft
    Source: CVRMLS #2603954 Report a problem
    2/19/2026Listed for sale$510,000$205/sqft
    Source: CVRMLS #2603954 Report a problem
    2/19/2026Listing removed$510,000$205/sqft
    Source: CVRMLS #2533618 Report a problem
    1/27/2026Price change$510,000-1.9%$205/sqft
    Source: CVRMLS #2533618 Report a problem
    1/19/2026Price change$520,000-1%$209/sqft
    Source: CVRMLS #2533618 Report a problem
    1/5/2026Listed for sale$525,000$211/sqft
    Source: CVRMLS #2533618 Report a problem
    12/28/2025Pending sale$525,000$211/sqft
    Source: CVRMLS #2533618 Report a problem
    12/27/2025Listed for sale$525,000$211/sqft
    Source: CVRMLS #2533618 Report a problem

    Public tax history

    Tax history is unavailable.

    Neighborhood: 23836

    Nearby schools

    GreatSchools rating
    Schools provided by the listing agent
    • Elementary: Enon
    • Middle: Elizabeth Davis
    • High: Thomas Dale

    Source: CVRMLS. This data may not be complete. We recommend contacting the local school district to confirm school assignments for this home.

    Get a cash offer in 3 minutes
    Find out how much your home could sell for in as little as 3 minutes with a no-obligation cash offer.
    Estimated market value
    $516,200
    Get a cash offer in 3 minutes
    Find out how much your home could sell for in as little as 3 minutes with a no-obligation cash offer.
    Estimated market value
    $516,200