Welcome to this luxurious retreat that seamlessly blends contemporary modern rustic elegance with cutting-edge technology & unparalleled comfort. Drive through the gates with anticipation, ready to witness the convergence of sophistication and innovation. In 2016 this 7,703 SqFt Masterpiece was built on over 1.1 Acres & meticulously groomed for privacy & enjoyment. The custom amenities will delight at every turn such as 10-foot+ceilings, steel stringer staircase, white oak flooring, radiant flooring, Lutron HomeWorks automation system, Savant Smart Home Living Systems, custom State-of-the Art Theater, a massive entertainment room with designer bar & exercise room. The Chefs kitchen features fabulous Wolf appliances & outdoor kitchen provides Kalamazoo Outdoor Gourmet Appliances. Enjoy a resort-style perimeter overflow pool & spa, basketball court, standing seam roof, solar, & 3-car garage. An Absolute sensational Los Altos Hills estate & sought-after Palo Alto Unified School District.
Sold for $12,500,000
$12,500,000
12060 Elsie Way, Los Altos Hills, CA 94022
5beds
7,703sqft
Single Family Residence, Residential
Built in 2016
1.13 Acres Lot
$12,609,000 Zestimate®
$1,623/sqft
$7,220 Estimated rent
Home value
$12,609,000
$11.60M - $13.74M
$7,220/mo
Zestimate® history
Owner options
List your home for rent
$7,220/mo
Rent Zestimate®
Find your next renter with Zillow Rental Manager. Plus, with online applications, you can quickly screen prospective tenants – for free.
$7,220/mo
Rent Zestimate®
Refinance and save
$79,007/mo
Est. payment
Refinancing to a lower rate could help reduce your monthly payments and save thousands over the life of the loan.
$79,007/mo
Est. payment
Explore your selling options
Work with a Zillow partner agent
Leverage their expertise and Zillow's premium Showcase listings to get your home seen by more buyers.
Get startedList with your own agent
Get your home in front of millions of buyers by listing it on Zillow.
Learn how to do itSell it yourself
Take full control of how buyers see your home on Zillow by listing For Sale by Owner (FSBO).
List your homeWhat's special
Basketball courtExercise roomCustom state-of-the art theaterRadiant flooringWhite oak flooringDesigner bar
Zillow last checked:
Listing updated:
Listed by:
Kristin 'Kitty' Mora 01439927 408-348-3155,
Coldwell Banker Realty 408-355-1500
Bought with:
Kathy Bridgman, 01189798
Compass
Source: MLSListings Inc,MLS#: ML81947353
Facts & features
Interior
Bedrooms & bathrooms
- Bedrooms: 5
- Bathrooms: 9
- Full bathrooms: 6
- 1/2 bathrooms: 3
Rooms
- Room types: Media Room
Bedroom
- Features: GroundFloorBedroom, PrimarySuiteRetreat, WalkinCloset
Bathroom
- Features: PrimaryStallShowers, PrimaryTubwJets, Other, StallShower2plus, SteamShower, Stone, FullonGroundFloor, HalfonGroundFloor
Dining room
- Features: BreakfastNook, FormalDiningRoom
Family room
- Features: SeparateFamilyRoom
Kitchen
- Features: DualFuel, Island, IslandwithSink, Pantry
Heating
- Central Forced Air, Heat Pump, 2 plus Zones, Radiant Floor, Solar
Cooling
- Central Air, Zoned, Other
Appliances
- Included: Gas Cooktop, Dishwasher, Freezer, Disposal, Range Hood, Ice Maker, Microwave, Other, Built In Gas Oven/Range, Refrigerator, Trash Compactor, Washer/Dryer, Warming Drawer
- Laundry: Other, Tub/Sink, Upper Floor, Inside
Features
- High Ceilings, One Or More Skylights, Video Audio System, Wet Bar, Walk-In Closet(s)
- Flooring: Hardwood, Tile
- Number of fireplaces: 2
- Fireplace features: Family Room, Living Room
Interior area
- Total structure area: 7,703
- Total interior livable area: 7,703 sqft
Property
Parking
- Total spaces: 3
- Parking features: Attached, Electric Gate, Garage Door Opener, Guest
- Attached garage spaces: 3
Features
- Stories: 2
- Patio & porch: Balcony/Patio
- Exterior features: Back Yard, Barbecue, Fenced, Fire Pit
- Pool features: In Ground, Pool/Spa Combo
- Spa features: Other, Pool/SpaCombo
- Fencing: Gate
- Has view: Yes
- View description: Hills, Other
Lot
- Size: 1.13 Acres
Details
- Parcel number: 17547046
- Zoning: R1
- Special conditions: Standard
Construction
Type & style
- Home type: SingleFamily
- Architectural style: Contemporary,Modern/HighTech,Rustic
- Property subtype: Single Family Residence, Residential
Materials
- Stone
- Foundation: Concrete Perimeter, Slab
- Roof: Metal
Condition
- New construction: No
- Year built: 2016
Utilities & green energy
- Gas: Generator, IndividualGasMeters, NaturalGas, PublicUtilities
- Sewer: Public Sewer
- Water: Public
- Utilities for property: Natural Gas Available, Public Utilities, Water Public, Solar
Community & HOA
Location
- Region: Los Altos Hills
Financial & listing details
- Price per square foot: $1,623/sqft
- Tax assessed value: $12,750,000
- Annual tax amount: $155,893
- Date on market: 11/8/2023
- Listing agreement: ExclusiveRightToSell
- Listing terms: CashorConventionalLoan
Price history
| Date | Event | Price |
|---|---|---|
| 6/14/2024 | Sold | $12,500,000-3.8%$1,623/sqft |
Source:  MLSListings Inc #ML81947353 Report a problem MLSListings Inc #ML81947353 Report a problem | ||
| 5/17/2024 | Pending sale | $12,998,000$1,687/sqft |
Source: MLSListings Inc #ML81947353 Report a problem | ||
| 3/25/2024 | Price change | $12,998,000-5.8%$1,687/sqft |
Source: MLSListings Inc #ML81947353 Report a problem | ||
| 2/13/2024 | Price change | $13,800,000-4.8%$1,792/sqft |
Source: MLSListings Inc #ML81947353 Report a problem | ||
| 11/8/2023 | Listed for sale | $14,500,000+417.9%$1,882/sqft |
Source: MLSListings Inc #ML81947353 Report a problem | ||
| 8/22/2014 | Sold | $2,800,000-6.6%$363/sqft |
Source: Public Record Report a problem | ||
| 7/26/2014 | Listed for sale | $2,999,000+11.1%$389/sqft |
Source: Intero Real Estate Services #81426682 Report a problem | ||
| 3/19/2014 | Sold | $2,700,000+35%$351/sqft |
Source: Public Record Report a problem | ||
| 12/30/2011 | Sold | $2,000,000-11.1%$260/sqft |
Source: Public Record Report a problem | ||
| 7/8/2010 | Listing removed | $2,250,000$292/sqft |
Source: APR #APR265362 Report a problem | ||
| 11/8/2009 | Listed for sale | $2,250,000-4.3%$292/sqft |
Source: APR #APR265362 Report a problem | ||
| 3/19/2008 | Listing removed | $2,350,000$305/sqft |
Source: TourFactory #725233 Report a problem | ||
| 2/2/2008 | Listed for sale | $2,350,000+2.2%$305/sqft |
Source: TourFactory #725233 Report a problem | ||
| 10/7/2005 | Sold | $2,300,000$299/sqft |
Source: Public Record Report a problem | ||
Public tax history
| Year | Property taxes | Tax assessment |
|---|---|---|
| 2025 | $155,893 +29.3% | $12,750,000 +27% |
| 2024 | $120,553 +1.3% | $10,039,668 +2% |
| 2023 | $118,971 +0.9% | $9,842,813 +2% |
| 2022 | $117,925 +2.1% | $9,649,817 +2% |
| 2021 | $115,539 +2.1% | $9,460,606 +1% |
| 2020 | $113,110 | $9,363,600 +2% |
| 2019 | $113,110 +4.1% | $9,180,000 +2% |
| 2018 | $108,624 | $9,000,000 +49.4% |
| 2017 | $108,624 +50.7% | $6,024,554 +43.9% |
| 2016 | $72,073 +112.6% | $4,187,700 +49.6% |
| 2015 | $33,900 +35.7% | $2,800,000 +36.6% |
| 2014 | $24,988 | $2,049,261 +2.5% |
| 2012 | -- | $2,000,000 -18.5% |
| 2011 | -- | $2,453,328 +0.8% |
| 2010 | -- | $2,434,993 -0.2% |
| 2009 | -- | $2,440,778 +2% |
| 2008 | -- | $2,392,920 +8070.6% |
| 2005 | -- | $29,287 +2% |
| 2004 | -- | $28,714 +1.9% |
| 2003 | -- | $28,189 +2% |
| 2002 | -- | $27,637 +2% |
| 2001 | -- | $27,096 |
Find assessor info on the county website
Neighborhood: 94022
Nearby homes
- $11,690,8006 bd8 ba7.6k sqft12030 Elsie Way, Los Altos Hills, CA 94022Off Market
- $8,160,0005 bd5 ba3.7k sqft26545 Purissima Rd, Los Altos Hills, CA 94022Sold
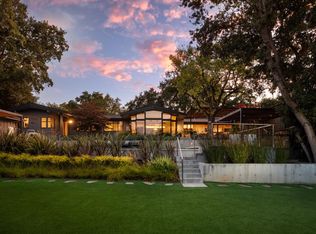
- $2,942,0002 bd2 ba1k sqft26581 Purissima Rd, Los Altos Hills, CA 94022Off Market
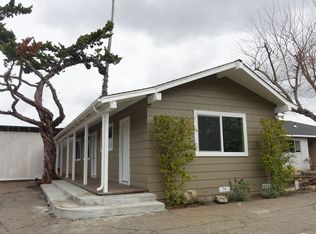
- $7,757,7004 bd5 ba5.2k sqft12248 Via Arline Rd, Los Altos Hills, CA 94022Off Market
- $5,141,4004 bd3 ba4.1k sqft26613 Purissima Rd, Los Altos Hills, CA 94022Off Market
- $8,653,2006 bd7 ba4.9k sqft12010 Elsie Way, Los Altos Hills, CA 94022Off Market
- $8,778,9004 bd5 ba4.9k sqft26541 Purissima Rd, Los Altos Hills, CA 94022Off Market
- $6,451,7005 bd4 ba4.5k sqft12238 Via Arline Rd, Los Altos Hills, CA 94022Off Market
Nearby schools
GreatSchools rating
- 10/10Lucille M. Nixon Elementary SchoolGrades: K-5Distance: 3.1 mi
- 9/10Ellen Fletcher MiddleGrades: 6-8Distance: 2.3 mi
- 10/10Henry M. Gunn High SchoolGrades: 9-12Distance: 2.2 mi
Schools provided by the listing agent
- Elementary: LucilleMNixonElementary
- Middle: TermanMiddle
- High: HenryMGunnHigh
- District: PaloAltoUnified
Source: MLSListings Inc. This data may not be complete. We recommend contacting the local school district to confirm school assignments for this home.
Get a cash offer in 3 minutes
Find out how much your home could sell for in as little as 3 minutes with a no-obligation cash offer.
Estimated market value
$12,609,000
Get a cash offer in 3 minutes
Find out how much your home could sell for in as little as 3 minutes with a no-obligation cash offer.
Estimated market value
$12,609,000
- California
- Santa Clara County
- Los Altos Hills
- 94022
- 12060 Elsie Way
Nearby cities
Nearby zip codes
Other Los Altos Hills Topics
