Skip main navigation
Sold for $9,300,000
  • $9,300,000

    26541 Purissima Rd, Los Altos Hills, CA 94022

    4beds
    4,990sqft
    Single Family Residence, Residential
    Built in 2001
    1.16 Acres Lot
    $9,301,000 Zestimate®
    $1,864/sqft
    $-- Estimated rent

    Home value

    $9,301,000

    $8.65M - $10.05M

    Not available

    Zestimate® history
    Loading
    Loading...

    Owner options

    List your home for rent

    Find your next renter with Zillow Rental Manager. Plus, with online applications, you can quickly screen prospective tenants – for free.

    Learn more
    Refinance and save

    $63,418/mo

    Est. payment

    Refinancing to a lower rate could help reduce your monthly payments and save thousands over the life of the loan.

    See today's rates

    $63,418/mo

    Est. payment

    Explore your selling options

    Work with a Zillow partner agent

    Leverage their expertise and Zillow's premium Showcase listings to get your home seen by more buyers.

    Get started

    List with your own agent

    Get your home in front of millions of buyers by listing it on Zillow.

    Learn how to do it

    Sell it yourself

    Take full control of how buyers see your home on Zillow by listing For Sale by Owner (FSBO).

    List your home

    What's special

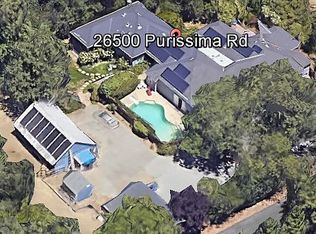
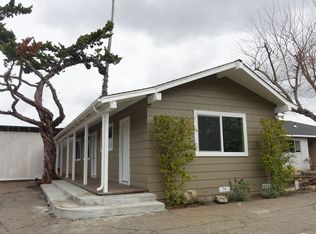
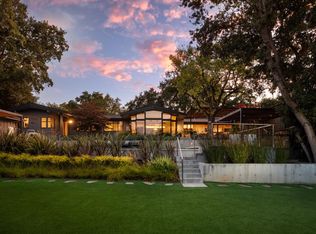
    Nestled on a private parcel in a premier east-of-280 location, this stunning estate offers the perfect blend of luxury, space, and convenience, minutes to downtown Los Altos with easy access to Silicon Valley, Peninsula & SF. The home features a main-level primary suite, grand formal living & bonus finished basement. A dramatic entrance showcases 13-foot front doors handcrafted from Japanese copper alloy. Resort-inspired grounds feature a sparkling pool & spa, a tranquil koi pond with a waterfall & mature orchard with 70+ fruit trees (persimmons, kumquats, figs, pomegranates, goji berries, etc w/ your own private well). A detached bonus structure with a full bath offers possibilities as a guest retreat, home office, fitness studio, or creative space. The mostly level grounds provide room for a future ADU (seller plans available). Additional highlights include: finished 3-car garage, newer roof, full perimeter fencing, and eligibility for highly regarded Palo Alto schools with Los Altos elementary option (buyer to verify). Peaceful and quiet, the home and backyard provide a serene retreat while remaining close to vibrant downtown Los Altos, fine dining, boutique shopping, numerous outdoor activities, major employers, & convenient commute routes.

    Zillow last checked:

    Listing updated:

    Listed by:

    Owen Halliday 01453658 650-492-0062,

    Christie's International Real Estate Sereno 650-947-2900,

    Julia Laquer 01928656 650-434-2755,

    Christie's International Real Estate Sereno

    Bought with:

    April Zhao, 02157957

    BQ Realty

    Robin Li, 02228557

    BQ Realty

    Source: MLSListings Inc,MLS#: ML82058371MLS Logo

    Facts & features

    Interior

    Bedrooms & bathrooms
    • Bedrooms: 4
    • Bathrooms: 6
    • Full bathrooms: 5
    • 1/2 bathrooms: 1
    Rooms
    • Room types: Basement, Laundry, Workshop
    Bedroom
    • Features: PrimarySuiteRetreat, WalkinCloset, PrimaryBedroomonGroundFloor, PrimaryBedroom2plus
    Bathroom
    • Features: DoubleSinks, PrimaryStallShowers, OutsideAccess, TubinPrimaryBedroom, FullonGroundFloor, HalfonGroundFloor, OversizedTub
    Dining room
    • Features: BreakfastBar, EatinKitchen, FormalDiningRoom
    Family room
    • Features: Other, SeparateFamilyRoom
    Kitchen
    • Features: Countertop_Granite, Countertop_Stone, ExhaustFan, Island
    Heating
    • Central Forced Air Gas, 2 plus Zones
    Cooling
    • Central Air, Zoned
    Appliances
    • Included: Gas Cooktop, Dishwasher, Exhaust Fan, Freezer, Disposal, Range Hood, Microwave, Refrigerator, Washer/Dryer
    • Laundry: Inside
    Features
    • High Ceilings, One Or More Skylights, Video Audio System, Walk-In Closet(s), Security Gate
    • Flooring: Hardwood, Other
    • Basement: Finished
    • Number of fireplaces: 2
    • Fireplace features: Family Room, Gas, Living Room, Two Way
    Interior area
    • Total structure area: 4,990
    • Total interior livable area: 4,990 sqft

    Property

    Parking
    • Total spaces: 3
    • Parking features: Attached, Electric Gate, Oversized
    • Attached garage spaces: 3
    Features
    • Stories: 2
    • Patio & porch: Balcony/Patio
    • Exterior features: Fenced, Storage Shed Structure
    • Pool features: In Ground, Pool Sweep
    • Spa features: Other
    • Fencing: Perimeter,Gate
    • Has view: Yes
    • View description: Mountain(s), Other
    Lot
    • Size: 1.16 Acres
    • Features: Mostly Level
    Details
    • Parcel number: 17547005
    • Zoning: R1
    • Special conditions: Standard

    Construction

    Type & style
    • Home type: SingleFamily
    • Property subtype: Single Family Residence, Residential
    Materials
    • Foundation: Combination, Crawl Space
    • Roof: Composition
    Condition
    • New construction: No
    • Year built: 2001

    Utilities & green energy

    • Gas: PublicUtilities
    • Sewer: Public Sewer
    • Water: Public, Well
    • Utilities for property: Public Utilities, Water Public

    Community & HOA

    Location
    • Region: Los Altos Hills

    Financial & listing details

    • Price per square foot: $1,864/sqft
    • Tax assessed value: $6,830,295
    • Date on market: 8/20/2026
    • Listing agreement: ExclusiveRightToSell

    Price history

    DateEventPrice
    9/18/2026Sold$9,300,000+0.5%$1,864/sqft
    Source: MLSListings Inc #ML82058371 Report a problem
    9/4/2026Pending sale$9,250,000$1,854/sqft
    Source: MLSListings Inc #ML82058371 Report a problem
    8/20/2026Listed for sale$9,250,000+77.9%$1,854/sqft
    Source: MLSListings Inc #ML82058371 Report a problem
    6/26/2009Sold$5,200,000+9.5%$1,042/sqft
    Source: Agent Provided Report a problem
    5/15/2008Listing removed$4,750,000$952/sqft
    Source: TourFactory Report a problem
    3/14/2008Listed for sale$4,750,000+375%$952/sqft
    Source: TourFactory Report a problem
    10/7/1998Sold$1,000,000$200/sqft
    Source: Public Record Report a problem

    Public tax history

    YearProperty taxesTax assessment
    2026-- $6,830,295 +2%
    2025$83,269 +4.4%$6,696,368 +2%
    2024$79,781 +1.4%$6,565,068 +2%
    2023$78,703 +0.9%$6,436,342 +2%
    2022$77,976 +2.1%$6,310,140 +2%
    2021$76,377 +2.1%$6,186,413 +1%
    2020$74,789 $6,122,980 +2%
    2019$74,789 +4.1%$6,002,923 +2%
    2018$71,831 $5,885,220 +2%
    2017$71,831 +1.9%$5,769,825 +2%
    2016$70,520 +4.1%$5,656,693 +1.5%
    2015$67,718 +2.3%$5,571,725 +2%
    2014$66,189 $5,462,584 +0.5%
    2013-- $5,437,897 +2%
    2012-- $5,331,272 +2%
    2011-- $5,226,738 +0.8%
    2010-- $5,187,676 +101.7%
    2009-- $2,572,019 +2%
    2008-- $2,521,588 +2%
    2007-- $2,472,146 +2%
    2006-- $2,423,673 +2%
    2005-- $2,376,151 +2%
    2004-- $2,329,561 +1.9%
    2003-- $2,286,866 +2.9%
    2002-- $2,222,026 +136.3%
    2001-- $940,340
    Find assessor info on the county website

    Neighborhood: 94022

    Nearby schools

    GreatSchools rating
    Schools provided by the listing agent
    • District: PaloAltoUnified

    Source: MLSListings Inc. This data may not be complete. We recommend contacting the local school district to confirm school assignments for this home.

    Get a cash offer in 3 minutes
    Find out how much your home could sell for in as little as 3 minutes with a no-obligation cash offer.
    Estimated market value
    $9,301,000
    Get a cash offer in 3 minutes
    Find out how much your home could sell for in as little as 3 minutes with a no-obligation cash offer.
    Estimated market value
    $9,301,000