Skip main navigation
Sold for $369,750
  • $369,750

    12060 White Wave Point, Orlando, FL 32828

    3beds
    1,717sqft
    Townhouse
    Built in 2019
    2,099 Square Feet Lot
    $371,600 Zestimate®
    $215/sqft
    $2,502 Estimated rent

    Home value

    $371,600

    $342,000 - $405,000

    $2,502/mo

    Zestimate® history
    Loading
    Loading...

    Owner options

    List your home for rent

    $2,502/mo

    Rent Zestimate®

    Find your next renter with Zillow Rental Manager. Plus, with online applications, you can quickly screen prospective tenants – for free.

    Learn more

    $2,502/mo

    Rent Zestimate®

    Refinance and save

    $2,988/mo

    Est. payment

    Refinancing to a lower rate could help reduce your monthly payments and save thousands over the life of the loan.

    See today's rates

    $2,988/mo

    Est. payment

    Explore your selling options

    Work with a Zillow partner agent

    Leverage their expertise and Zillow's premium Showcase listings to get your home seen by more buyers.

    Get started

    List with your own agent

    Get your home in front of millions of buyers by listing it on Zillow.

    Learn how to do it

    Sell it yourself

    Take full control of how buyers see your home on Zillow by listing For Sale by Owner (FSBO).

    List your home

    What's special

    Versatile loftPowder bathGranite countertopsDual-sink granite vanityOpen-concept first floorSoaking tubNatural light
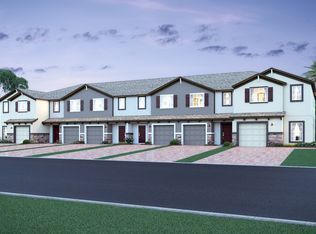
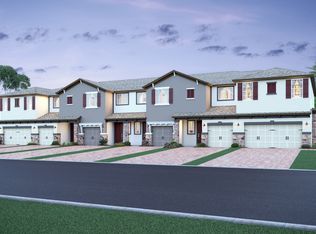
    ***$5,000 seller credit toward rate buy-down or closing costs*** Welcome to The San Mateo, a bright and spacious end-unit townhome offering 1,717 square feet of thoughtfully designed living space with 3 bedrooms, 2.5 baths, a versatile loft, and a 2-car garage. The open-concept first floor seamlessly connects the great room and kitchen, creating an ideal setting for everyday living and entertaining. The kitchen features espresso cabinetry, granite countertops, a subway tile backsplash, GE stainless steel appliances, and a window over the sink that enhances the natural light. A powder bath and storage closet are conveniently located off the main living area, while wood-look tile flooring runs throughout the first level and continues in all upstairs wet areas. The screened patio extends the living space outdoors, perfect for relaxing or hosting guests. Upstairs, the flexible loft provides space for a home office, study area, or additional lounge. Two secondary bedrooms and a full hall bath are situated toward the rear of the home, while the owner’s suite is positioned at the front for added privacy. The spacious primary retreat includes a walk-in closet, dual-sink granite vanity, soaking tub, separate walk-in shower, linen closet, and enclosed water closet. The second-floor laundry room includes a washer and dryer and is conveniently located near all bedrooms. This well-appointed end-unit combines comfort, natural light, and functional design in a highly desirable layout.

    Zillow last checked:

    Listing updated:

    Listing Provided by:

    Indra Kasireddy 407-443-2628,

    BLISSFUL REAL ESTATE LLC 407-867-0007

    Bought with:

    Elizabeth Taylor Chicheportiche, 3503368

    PREMIER SOTHEBYS INT'L REALTY

    Source: Stellar MLS,MLS#: O6383120MLS LogoOriginating MLS: Orlando Regional

    Facts & features

    Interior

    Bedrooms & bathrooms
    • Bedrooms: 3
    • Bathrooms: 3
    • Full bathrooms: 2
    • 1/2 bathrooms: 1
    Primary bedroom
    • Features: Walk-In Closet(s)
    • Level: Second
    • Area: 209 Square Feet
    • Dimensions: 19x11
    Bedroom 2
    • Features: Built-in Closet
    • Level: Second
    Bedroom 3
    • Features: Built-in Closet
    • Level: Second
    Great room
    • Level: First
    • Area: 356.5 Square Feet
    • Dimensions: 15.5x23
    Kitchen
    • Level: First
    Heating
    • Central, Electric
    Cooling
    • Central Air
    Appliances
    • Included: Convection Oven, Cooktop, Dishwasher, Disposal, Dryer, Electric Water Heater, Microwave, Refrigerator, Washer, Water Softener
    • Laundry: Laundry Room, Upper Level
    Features
    • Living Room/Dining Room Combo, PrimaryBedroom Upstairs, Thermostat, Walk-In Closet(s)
    • Flooring: Carpet, Ceramic Tile
    • Doors: Sliding Doors
    • Windows: Blinds
    • Has fireplace: No
    • Common walls with other units/homes: End Unit
    Interior area
    • Total structure area: 2,261
    • Total interior livable area: 1,717 sqft

    Property

    Parking
    • Total spaces: 2
    • Parking features: Driveway, Garage Door Opener, Ground Level, Guest, Off Street
    • Attached garage spaces: 2
    • Has uncovered spaces: Yes
    • Details: Garage Dimensions: 20X24
    Features
    • Levels: Two
    • Stories: 2
    • Patio & porch: Covered, Enclosed, Rear Porch, Screened
    • Exterior features: Irrigation System, Lighting, Sidewalk, Storage
    Lot
    • Size: 2,099 sqft
    • Features: City Lot, Landscaped, Level, Sidewalk
    • Residential vegetation: Trees/Landscaped
    Details
    • Parcel number: 252231873501120
    • Zoning: P-D
    • Special conditions: None

    Construction

    Type & style
    • Home type: Townhouse
    • Architectural style: Traditional
    • Property subtype: Townhouse
    Materials
    • Block, Stucco
    • Foundation: Slab
    • Roof: Shingle
    Condition
    • Completed
    • New construction: No
    • Year built: 2019
    Details
    • Builder model: San Mateo
    • Builder name: MI Homes

    Utilities & green energy

    • Sewer: Public Sewer
    • Water: Public
    • Utilities for property: Cable Connected, Electricity Connected, Water Connected

    Community & neighborhood

    Community
    • Community features: Gated Community - No Guard, Playground, Pool
    Location
    • Region: Orlando
    • Subdivision: TOWNS/AVALON RDG

    HOA & financial

    HOA
    • Has HOA: Yes
    • HOA fee: $350 monthly
    • Services included: Common Area Taxes, Community Pool, Reserve Fund, Maintenance Structure, Maintenance Grounds, Pool Maintenance, Private Road, Security
    • Association name: Beacon Community Management
    Other fees
    • Pet fee: $0 monthly
    Other financial information
    • Total actual rent: 0

    Other

    Other facts
    • Listing terms: Cash,Conventional,FHA,USDA Loan,VA Loan
    • Ownership: Fee Simple
    • Road surface type: Asphalt

    Price history

    DateEventPrice
    4/13/2026Sold$369,750$215/sqft
    Source: Stellar MLS #O6383120 Report a problem
    3/17/2026Pending sale$369,750$215/sqft
    Source: Stellar MLS #O6383120 Report a problem
    2/17/2026Listed for sale$369,750-0.1%$215/sqft
    Source: Stellar MLS #O6383120 Report a problem
    12/24/2025Listing removed$370,000$215/sqft
    Source: Stellar MLS #O6338626 Report a problem
    11/27/2025Price change$370,000-7.3%$215/sqft
    Source: Stellar MLS #O6338626 Report a problem
    10/25/2025Price change$399,000-2.7%$232/sqft
    Source: Stellar MLS #O6338626 Report a problem
    9/17/2025Price change$410,000-2.4%$239/sqft
    Source: Stellar MLS #O6338626 Report a problem
    8/26/2025Listed for sale$420,000+39%$245/sqft
    Source: Stellar MLS #O6338626 Report a problem
    4/29/2020Sold$302,100-1.6%$176/sqft
    Source: Stellar MLS #O5848167 Report a problem
    3/17/2020Pending sale$307,100$179/sqft
    Source: KELLER WILLIAMS ADVANTAGE REALTY #O5848167 Report a problem
    3/5/2020Price change$307,100+0.3%$179/sqft
    Source: M/I Homes Report a problem
    2/20/2020Price change$306,100+0.3%$178/sqft
    Source: M/I Homes Report a problem
    2/4/2020Price change$305,100+0.3%$178/sqft
    Source: M/I Homes Report a problem
    1/22/2020Price change$304,100+0.3%$177/sqft
    Source: M/I Homes Report a problem
    1/3/2020Price change$303,100+0.3%$177/sqft
    Source: M/I Homes Report a problem
    12/24/2019Listed for sale$302,100+2.6%$176/sqft
    Source: M/I Homes Report a problem
    8/14/2019Listing removed$294,500$172/sqft
    Source: M/I Homes Report a problem
    8/13/2019Pending sale$294,500$172/sqft
    Source: M/I Homes Report a problem
    8/3/2019Price change$294,500+0.3%$172/sqft
    Source: M/I Homes Report a problem
    7/26/2019Price change$293,500+0.3%$171/sqft
    Source: M/I Homes Report a problem
    7/23/2019Listed for sale$292,500$170/sqft
    Source: M/I Homes Report a problem

    Public tax history

    YearProperty taxesTax assessment
    2024$5,719 +8.7%$332,669 +10%
    2023$5,261 +12.1%$302,426 +10%
    2022$4,694 +11.7%$274,933 +10%
    2021$4,202 +1.4%$249,939 +2.2%
    2020$4,143 +922.4%$244,475 +877.9%
    2019$405 +348.9%$25,000 +354.5%
    2018$90 $5,500

    Find assessor info on the county website

    Neighborhood: Alafaya

    Nearby schools

    GreatSchools rating
    Schools provided by the listing agent
    • Elementary: Castle Creek Elem
    • Middle: Timber Springs Middle
    • High: East River High

    Source: Stellar MLS. This data may not be complete. We recommend contacting the local school district to confirm school assignments for this home.

    Get a cash offer in 3 minutes
    Find out how much your home could sell for in as little as 3 minutes with a no-obligation cash offer.
    Estimated market value
    $371,600
    Get a cash offer in 3 minutes
    Find out how much your home could sell for in as little as 3 minutes with a no-obligation cash offer.
    Estimated market value
    $371,600