Skip main navigation
Sold for $407,000
  • $407,000

    12066 White Wave Point, Orlando, FL 32828

    3beds
    1,822sqft
    Townhouse
    Built in 2020
    2,000 Square Feet Lot
    $401,800 Zestimate®
    $223/sqft
    $2,541 Estimated rent

    Home value

    $401,800

    $366,000 - $442,000

    $2,541/mo

    Zestimate® history
    Loading
    Loading...

    Owner options

    List your home for rent

    $2,541/mo

    Rent Zestimate®

    Find your next renter with Zillow Rental Manager. Plus, with online applications, you can quickly screen prospective tenants – for free.

    Learn more

    $2,541/mo

    Rent Zestimate®

    Refinance and save

    $3,154/mo

    Est. payment

    Refinancing to a lower rate could help reduce your monthly payments and save thousands over the life of the loan.

    See today's rates

    $3,154/mo

    Est. payment

    Explore your selling options

    Work with a Zillow partner agent

    Leverage their expertise and Zillow's premium Showcase listings to get your home seen by more buyers.

    Get started

    List with your own agent

    Get your home in front of millions of buyers by listing it on Zillow.

    Learn how to do it

    Sell it yourself

    Take full control of how buyers see your home on Zillow by listing For Sale by Owner (FSBO).

    List your home

    What's special

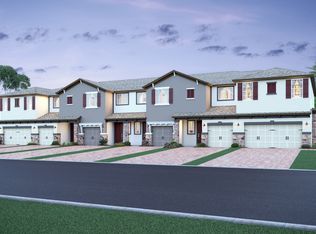
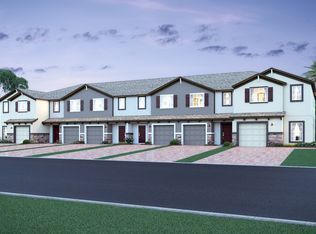
    WATCH CUSTOM VIDEO TOUR TO SEE MORE --> WWW.TINYURL.COM/12066WhiteWave Welcome to this NEWLY BUILT 2020 townhome in Avalon! This well-maintained 3 bed/ 2.5 bath townhome is large and spacious at 1,822 sq ft with a 2-car paver driveway and PRIVATE GARAGE. Enjoy the OPEN FLOOR PLAN CONCEPT with a LARGE KITCHEN featuring GRANITE countertops, 42" KITCHEN CABINETS, Range HOOD VENTS TO OUTSIDE, wired UNDER & ABOVE CABINET WIRED LIGHTING, and upgraded TILE BACKSPLASH. Convenient HALF BATHROOM DOWNSTAIRS. Upgraded modern TILE PLANK FLOORING throughout the 1st floor and professionally cleaned carpet for upstairs. Use the UPSTAIRS LOFT as a FLEX SPACE to make your own office, entertainment center, or exercise space! Enjoy the SCREENED-IN BACK PATIO with an extended concrete pad and a privacy screen. This home was built with ENERGY EFFICIENT WINDOWS and the common walls in this unit are made from insulated CONCRETE BLOCK! HOA amenities include a GATED COMMUNITY, LAWN CARE, ROOF REPLACEMENT, COMMUNITY POOL and PLAYGROUND that are just steps away with an OPEN GREEN SPACE. PLENTY OF GUEST PARKING as well. LOCATED in the sought-after town of AVALON PARK, desired for its year-round lifestyle and community events. Over 100 shops, restaurants and fun events every month, including major fireworks on 4th of July, holiday parades, camping activities, outdoor markets, music concerts, and more! There’s also a splash pad at the nearby Tanja King Park, and a Publix grocery store within minutes. Check out their town center website: https://avalonparkorlando.com/ Additionally, ONLY 15 MIN drive to UCF, 10 MIN to WATERFORD LAKES TOWN CENTER, and 40 MIN to COCOA BEACH! SEE MORE OF THE TOWNHOME IN THIS VIDEO TOUR --> WWW.TINYURL.COM/12066WhiteWave

    Zillow last checked:

    Listing updated:

    Listing Provided by:

    Cece Wong 407-809-1440,

    EXP REALTY LLC 888-883-8509

    Bought with:

    Daniel Coombs, 689938

    FLORIDA REAL ESTATE & LAND CO.

    Source: Stellar MLS,MLS#: O6265608MLS LogoOriginating MLS: Sarasota - Manatee

    Facts & features

    Interior

    Bedrooms & bathrooms
    • Bedrooms: 3
    • Bathrooms: 3
    • Full bathrooms: 2
    • 1/2 bathrooms: 1
    Primary bedroom
    • Features: Ceiling Fan(s), Walk-In Closet(s)
    • Level: Second
    • Dimensions: 18x10
    Bedroom 2
    • Features: Ceiling Fan(s), Built-in Closet
    • Level: Second
    • Dimensions: 13x9
    Bedroom 3
    • Features: Ceiling Fan(s), Built-in Closet
    • Level: Second
    • Dimensions: 13x9
    Primary bathroom
    • Features: Dual Sinks, En Suite Bathroom, Granite Counters, Tub with Separate Shower Stall
    • Level: Second
    • Dimensions: 12x8
    Bathroom 2
    • Features: Granite Counters, Tub With Shower
    • Level: Second
    • Dimensions: 4x8
    Bathroom 3
    • Features: Window/Skylight in Bath
    • Level: First
    • Dimensions: 3x7
    Balcony porch lanai
    • Level: First
    • Dimensions: 12x10
    Dining room
    • Level: First
    • Dimensions: 11x10
    Kitchen
    • Features: Pantry, Granite Counters
    • Level: First
    • Dimensions: 13x11
    Living room
    • Features: Ceiling Fan(s)
    • Level: First
    • Dimensions: 12x19
    Loft
    • Features: Ceiling Fan(s)
    • Level: Second
    • Dimensions: 11x13
    Heating
    • Central
    Cooling
    • Central Air
    Appliances
    • Included: Dishwasher, Disposal, Dryer, Electric Water Heater, Microwave, Range, Refrigerator, Washer
    • Laundry: Electric Dryer Hookup, Inside, Laundry Closet, Upper Level, Washer Hookup
    Features
    • Ceiling Fan(s), Eating Space In Kitchen, Kitchen/Family Room Combo, Living Room/Dining Room Combo, Open Floorplan, PrimaryBedroom Upstairs, Stone Counters, Thermostat, Walk-In Closet(s)
    • Flooring: Carpet, Tile
    • Windows: Blinds
    • Has fireplace: No
    Interior area
    • Total structure area: 2,225
    • Total interior livable area: 1,822 sqft

    Property

    Parking
    • Total spaces: 1
    • Parking features: Driveway, Garage Door Opener
    • Attached garage spaces: 1
    • Has uncovered spaces: Yes
    Features
    • Levels: Two
    • Stories: 2
    • Patio & porch: Covered, Patio, Rear Porch, Screened
    • Exterior features: Irrigation System, Rain Gutters, Sidewalk
    Lot
    • Size: 2,000 sqft
    • Features: Sidewalk, Street Dead-End
    Details
    • Parcel number: 252231873501130
    • Zoning: P-D/PLANNED DEVELOPMENT
    • Special conditions: None

    Construction

    Type & style
    • Home type: Townhouse
    • Architectural style: Florida
    • Property subtype: Townhouse
    Materials
    • Block, Stucco
    • Foundation: Slab
    • Roof: Shingle
    Condition
    • New construction: No
    • Year built: 2020

    Utilities & green energy

    • Sewer: Public Sewer
    • Water: Public
    • Utilities for property: Electricity Connected, Public
    Green energy
    • Energy efficient items: Construction, Windows

    Community & neighborhood

    Security
    • Security features: Security System Owned
    Community
    • Community features: Community Mailbox, Gated Community - No Guard, Pool
    Location
    • Region: Orlando
    • Subdivision: TOWNS AT AVALON RIDGE

    HOA & financial

    HOA
    • Has HOA: Yes
    • HOA fee: $250 monthly
    • Amenities included: Clubhouse, Gated, Playground, Pool, Recreation Facilities
    • Services included: Community Pool, Maintenance Structure, Maintenance Grounds, Pool Maintenance
    • Association name: Beacon Community Management | Marolene Best
    • Association phone: 407-494-1099
    Other fees
    • Pet fee: $0 monthly
    Other financial information
    • Total actual rent: 0

    Other

    Other facts
    • Listing terms: Cash,Conventional,FHA,VA Loan
    • Ownership: Fee Simple
    • Road surface type: Paved, Asphalt

    Price history

    DateEventPrice
    2/26/2025Sold$407,000$223/sqft
    Source: Stellar MLS #O6265608 Report a problem
    1/30/2025Pending sale$407,000$223/sqft
    Source: Stellar MLS #O6265608 Report a problem
    1/1/2025Listed for sale$407,000+41.1%$223/sqft
    Source: Stellar MLS #O6265608 Report a problem
    2/3/2020Sold$288,350-0.1%$158/sqft
    Source: Public Record Report a problem
    1/3/2020Price change$288,530+0.3%$158/sqft
    Source: M/I Homes Report a problem
    12/3/2019Price change$287,530+0.3%$158/sqft
    Source: M/I Homes Report a problem
    9/6/2019Price change$286,530+0.4%$157/sqft
    Source: M/I Homes Report a problem
    8/3/2019Price change$285,530+0.4%$157/sqft
    Source: M/I Homes Report a problem
    7/23/2019Listed for sale$284,530$156/sqft
    Source: M/I Homes Report a problem

    Public tax history

    YearProperty taxesTax assessment
    2024$4,860 +7.3%$323,165 +3%
    2023$4,528 -9.2%$313,752 +3%
    2022$4,987 +37.3%$304,614 +20.3%
    2021$3,632 -13.4%$253,226 +2.2%
    2020$4,196 +935.4%$247,786 +891.1%
    2019$405 +348.9%$25,000 +354.5%
    2018$90 $5,500

    Find assessor info on the county website

    Neighborhood: Alafaya

    Nearby schools

    GreatSchools rating
    Schools provided by the listing agent
    • Elementary: Castle Creek Elem
    • Middle: Timber Springs Middle
    • High: East River High

    Source: Stellar MLS. This data may not be complete. We recommend contacting the local school district to confirm school assignments for this home.

    Get a cash offer in 3 minutes
    Find out how much your home could sell for in as little as 3 minutes with a no-obligation cash offer.
    Estimated market value
    $401,800
    Get a cash offer in 3 minutes
    Find out how much your home could sell for in as little as 3 minutes with a no-obligation cash offer.
    Estimated market value
    $401,800