Skip main navigation
Sold for $679,999
  • $679,999

    12062 Nouveau Ave, Spring Hill, FL 34610

    5beds
    3,761sqft
    Single Family Residence
    Built in 2023
    9,583.2 Square Feet Lot
    $660,700 Zestimate®
    $181/sqft
    $3,607 Estimated rent

    Home value

    $660,700

    $595,000 - $733,000

    $3,607/mo

    Zestimate® history
    Loading
    Loading...

    Owner options

    List your home for rent

    $3,607/mo

    Rent Zestimate®

    Find your next renter with Zillow Rental Manager. Plus, with online applications, you can quickly screen prospective tenants – for free.

    Learn more

    $3,607/mo

    Rent Zestimate®

    Refinance and save

    $4,836/mo

    Est. payment

    Refinancing to a lower rate could help reduce your monthly payments and save thousands over the life of the loan.

    See today's rates

    $4,836/mo

    Est. payment

    Explore your selling options

    Work with a Zillow partner agent

    Leverage their expertise and Zillow's premium Showcase listings to get your home seen by more buyers.

    Get started

    List with your own agent

    Get your home in front of millions of buyers by listing it on Zillow.

    Learn how to do it

    Sell it yourself

    Take full control of how buyers see your home on Zillow by listing For Sale by Owner (FSBO).

    List your home

    What's special

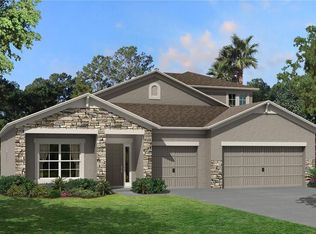
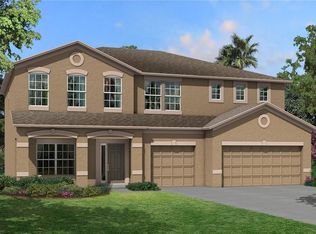
    Situated just one mile north of State Road 52 off U.S. Highway 41, this stunning home is nestled in the highly coveted, fully sold-out final phase of Talavera—a community celebrated for its resort-style amenities. This expansive Mira Lago model boasts 3,761 sq. ft. of thoughtfully designed living space, featuring five bedrooms, four bathrooms, and two luxurious primary suites—one on the main level and another upstairs—making it an ideal haven for multigenerational living. With contemporary upgrades and a newly added in-ground saltwater pool surrounded by an extended lanai, this home perfectly blends modern elegance with functional living. The exterior is meticulously crafted for both curb appeal and practicality. A brick paver driveway leads to an oversized three-car garage, while the premium conservation lot ensures tranquil views and ultimate privacy. The professionally landscaped yard is enclosed with a 6-foot vinyl privacy fence on the sides, each with a convenient gate, while a 4-foot slotted fence opens to serene conservation vistas. The saltwater pool is a true showstopper, featuring Italian marble coping tiles, a shallow water lounge, a sun shelf, a waterfall feature, and vibrant color-changing LED lighting. Encased by travertine pavers, the expanded lanai offers the perfect backdrop for entertaining or unwinding in your private retreat. Step through the impressive 8-foot beveled leaded glass front door, and you'll be welcomed into an impeccably designed interior. The first floor is graced with faux wood tile flooring, while the grand foyer impresses with soaring 18'9'' ceilings. The kitchen is a chef's dream, equipped with GE stainless steel appliances, sleek quartz countertops, 42-inch upper wood cabinetry, an eye-catching tile backsplash, and upgraded fixtures. Additional conveniences include a butler's pantry and an oversized laundry room with under-stair storage. An 8-foot glass rear door seamlessly connects the indoor living spaces to the outdoor oasis. Every detail in this home reflects modern sophistication, from designer light fixtures and recessed puck lighting to 5 ¼-inch base molding. The flexible dining area adapts effortlessly to meet your lifestyle, while dual sinks in all full bathrooms (except the pool bath) provide a perfect balance of luxury and practicality. The upstairs primary suite offers a private sanctuary, and the two-zone HVAC system ensures energy efficiency and year-round comfort. Located near a quiet cul-de-sac, this home enjoys all the premier amenities of the Talavera community, including a resort-style pool, splash pad, playground, cabana, and sports courts. This is your rare chance to own a move-in-ready dream home in one of Florida's most sought-after neighborhoods. #FloridaLiving #DreamHome #LuxuryHomes #TalaveraCommunity #MultigenerationalLiving #SaltwaterPool #ConservationLot #NewConstruction #TampaBayRealEstate #MoveInReady

    Zillow last checked:

    Listing updated:

    Listed by:

    Anthony M. Kanaris 352-585-3872,

    Bridge Point Business Real Est

    Bought with:

    Nicole LaRosa, 3327648

    Tropic Shores Realty LLC

    Source: HCMLS,MLS#: 2250423MLS Logo

    Facts & features

    Interior

    Bedrooms & bathrooms
    • Bedrooms: 5
    • Bathrooms: 4
    • Full bathrooms: 4
    Primary bedroom
    • Description: Carpet, En-Suite Bathroom, Stone Counters
    • Level: Main
    • Area: 197.75
    • Dimensions: 16.59x11.92
    Primary bedroom
    • Description: Carpet, En-Suite Bathroom, Stone Counters
    • Level: Second
    • Area: 335.39
    • Dimensions: 21.75x15.42
    Bedroom 2
    • Description: Carpet
    • Level: Second
    • Area: 199.54
    • Dimensions: 16.17x12.34
    Bedroom 3
    • Description: Carpet
    • Level: Second
    • Area: 169.68
    • Dimensions: 13.75x12.34
    Bedroom 4
    • Description: Carpet
    • Level: Second
    • Area: 139.47
    • Dimensions: 13.17x10.59
    Dining room
    • Description: Ceramic Tile
    • Level: Main
    • Area: 143.02
    • Dimensions: 12.34x11.59
    Kitchen
    • Description: Ceramic Tile, Breakfast Bar
    • Level: Main
    • Area: 315.44
    • Dimensions: 25.75x12.25
    Laundry
    • Description: Ceramic Tile
    • Level: Main
    • Area: 106.01
    • Dimensions: 12.59x8.42
    Living room
    • Description: Ceramic Tile
    • Level: Main
    • Area: 322.02
    • Dimensions: 21.34x15.09
    Media room
    • Description: Carpet
    • Level: Second
    • Area: 339.07
    • Dimensions: 19.84x17.09
    Heating
    • Central, Electric
    Cooling
    • Central Air
    Appliances
    • Included: Convection Oven, Dishwasher, Disposal, Electric Cooktop, Electric Oven, Electric Water Heater, Microwave, Refrigerator
    • Laundry: Electric Dryer Hookup, Lower Level, Washer Hookup
    Features
    • Ceiling Fan(s), Eat-in Kitchen, Open Floorplan, Master Downstairs, Walk-In Closet(s)
    • Flooring: Carpet, Tile
    • Has fireplace: No
    Interior area
    • Total structure area: 3,761
    • Total interior livable area: 3,761 sqft

    Property

    Parking
    • Total spaces: 3
    • Parking features: Garage, Garage Door Opener
    • Garage spaces: 3
    Features
    • Levels: Two
    • Stories: 2
    • Patio & porch: Rear Porch, Screened
    • Has private pool: Yes
    • Pool features: In Ground, Salt Water, Waterfall
    • Fencing: Vinyl
    Lot
    • Size: 9,583 sqft
    • Features: Dead End Street, Greenbelt
    Details
    • Parcel number: 0425180110020000440
    • Zoning: Other
    • Zoning description: Other
    • Special conditions: Standard

    Construction

    Type & style
    • Home type: SingleFamily
    • Architectural style: Contemporary
    • Property subtype: Single Family Residence
    Materials
    • Block, Frame, Stucco
    • Roof: Shingle
    Condition
    • New construction: No
    • Year built: 2023

    Utilities & green energy

    • Sewer: Public Sewer
    • Water: Public
    • Utilities for property: Electricity Connected, Sewer Connected, Water Connected

    Community & neighborhood

    Location
    • Region: Spring Hill
    • Subdivision: Not In Hernando

    HOA & financial

    HOA
    • Has HOA: Yes
    • HOA fee: $244 annually
    • Amenities included: Basketball Court, Park, Playground, Pool, Tennis Court(s)

    Other

    Other facts
    • Listing terms: Cash,Conventional,FHA,VA Loan
    • Road surface type: Paved

    Price history

    DateEventPrice
    4/4/2025Sold$679,999$181/sqft
    Source: HCMLS #2250423 Report a problem
    2/19/2025Contingent$679,999$181/sqft
    Source: HCMLS #2250423 Report a problem
    2/19/2025Listed for sale$679,999$181/sqft
    Source: HCMLS #2250423 Report a problem
    2/16/2025Contingent$679,999$181/sqft
    Source: HCMLS #2250423 Report a problem
    2/16/2025Pending sale$679,999$181/sqft
    Source: Stellar MLS #W7870431 Report a problem
    2/7/2025Listed for sale$679,999$181/sqft
    Source: Stellar MLS #W7870431 Report a problem
    2/5/2025Pending sale$679,999$181/sqft
    Source: HCMLS #2250423 Report a problem
    1/29/2025Price change$679,999-2.4%$181/sqft
    Source: HCMLS #2250423 Report a problem
    1/8/2025Price change$696,900-2.5%$185/sqft
    Source: Stellar MLS #W7870431 Report a problem
    12/5/2024Listed for sale$715,000+18.1%$190/sqft
    Source: Stellar MLS #W7870431 Report a problem
    10/14/2023Sold$605,400-3.4%$161/sqft
    Source: Stellar MLS #T3446631 Report a problem
    5/21/2023Pending sale$626,890$167/sqft
    Source: Stellar MLS #T3446631 Report a problem
    5/4/2023Price change$626,890+0.2%$167/sqft
    Source: M/I Homes Report a problem
    4/26/2023Listed for sale$625,890$166/sqft
    Source: M/I Homes Report a problem

    Public tax history

    YearProperty taxesTax assessment
    2024$11,260 +196.8%$531,728 +833.5%
    2023$3,793 +22.5%$56,960 +198.8%
    2022$3,097 $19,064

    Find assessor info on the county website

    Neighborhood: 34610

    Nearby schools

    GreatSchools rating
    Get a cash offer in 3 minutes
    Find out how much your home could sell for in as little as 3 minutes with a no-obligation cash offer.
    Estimated market value
    $660,700
    Get a cash offer in 3 minutes
    Find out how much your home could sell for in as little as 3 minutes with a no-obligation cash offer.
    Estimated market value
    $660,700