Virtually Staged. Why wait for new construction to be built when you can have a newer home now! Built in 2023 by M/I Homes, this 5-bedroom 4-bathroom 4 -car garage pool home has been extensively upgraded with more than $120,000 in designer improvements. This exceptional residence combines the benefits of newer construction with desired upgrades and outdoor living features. Set on a premium quarter-acre homesite with no rear neighbors, this home offers beautiful pond, conservation, and wooded views . The spacious floor plan is ideal for multigenerational living, extended family, guests, or anyone who wants extra bedrooms and flexible living space. From the curb, the stone-accented exterior, paver driveway, manicured landscaping, and oversized 4-car garage immediately set this home apart. Inside, you’ll find crown molding, custom wood trim, upgraded finishes, and thoughtful designer details throughout. The open-concept main living area is filled with natural light and designed for both everyday living and entertaining. The gourmet kitchen features upgraded cabinetry, premium appliances, double wall ovens, a large island, and an impressive butler’s pantry providing exceptional storage and prep space. The adjacent eating area opens through French doors to the lanai, creating an easy connection between the kitchen, living spaces, and pool area. The private owner’s suite offers a peaceful retreat with double-door entry, tray ceiling, and relaxing pond and conservation views. The spa-inspired ensuite features a soaking tub, oversized walk-in shower, dual vanities, and a generous walk-in closet. With 5 bedrooms and 4 full bathrooms, there is room for everyone. A private guest bedroom with its own bathroom provides an ideal in-law suite, guest suite, or multigenerational living space, while the flexible front room can serve as a home office, library, formal dining room, or additional living space. Upstairs, the oversized bonus room/media room adds another entire level of living space. Create a home theater, game room, man cave, an additional living room, playroom, or teen retreat—the possibilities are endless. And then there’s the backyard! The saltwater pool, less than two years old, is the centerpiece of an incredible outdoor living area. The pool features a PebbleTec finish, sun shelf, pool heater, and color-changing LED lighting, creating a resort-style atmosphere day or night. The fully fenced large backyard overlooks the peaceful conservation setting and includes a custom fire pit area, making it the perfect place for entertaining, relaxing, or enjoying Florida evenings while watching deer and wildlife in the natural backdrop. Additional upgrades include epoxy-coated garage floors, EV charging station, permanent exterior lighting, hurricane fabric shutters, custom concrete curbing, and extensive designer upgrades throughout. Located in The Talavera community, this home offers the space and features of a luxury home while remaining in a newer community with amenities including a resort-style pool, clubhouse, playground, tennis and basketball courts, and other recreational amenities. Located in Pasco County, Florida with convenient access to Spring Hill, Land o Lakes, and Tampa. If your search includes a newer 5-bedroom home, private pool, 4-car garage, multigenerational floor plan, large homesite, conservation views, and extensive upgrades, put this one on your must-see list.
Pending
Price cut: $11K (10/7)
$639,000
12093 NOUVEAU AVENUE, SPRING HILL, FL 34610
5beds
3,531sqft
Single Family Residence
Built in 2023
10,842 Square Feet Lot
$-- Zestimate®
$181/sqft
$19/mo HOA
What's special
Large islandThoughtful designer details throughoutEpoxy-coated garage floorsCustom wood trimExtensive designer upgrades throughoutPremium appliancesHurricane fabric shutters
- 125 days
- 745
- 46
Zillow last checked:
Listing updated:
Listed by:
Deborah Centella 727-243-1212,
DALTON WADE INC 888-668-8283,
Rebecca Centella 727-877-9543,
DALTON WADE INC
Source: Stellar MLS,MLS#: W7886798 Originating MLS: Suncoast Tampa
Originating MLS: Suncoast Tampa
Facts & features
Interior
Bedrooms & bathrooms
- Bedrooms: 5
- Bathrooms: 4
- Full bathrooms: 4
Rooms
- Room types: Bonus Room, Utility Room
Primary bedroom
- Features: En Suite Bathroom, Walk-In Closet(s)
- Level: Second
- Area: 192 Square Feet
- Dimensions: 12x16
Kitchen
- Features: Breakfast Bar
- Level: First
- Area: 180 Square Feet
- Dimensions: 12x15
Living room
- Level: First
- Area: 273 Square Feet
- Dimensions: 13x21
Heating
- Central
Cooling
- Central Air
Appliances
- Included: Oven, Cooktop, Dishwasher, Dryer, Refrigerator, Washer
- Laundry: Inside, Laundry Room
Features
- Ceiling Fan(s), Crown Molding, Eating Space In Kitchen, High Ceilings, In Wall Pest System, Kitchen/Family Room Combo, Open Floorplan, PrimaryBedroom Upstairs, Smart Home, Solid Surface Counters, Tray Ceiling(s), Walk-In Closet(s)
- Flooring: Laminate, Tile
- Doors: French Doors
- Windows: Hurricane Shutters
- Has fireplace: Yes
- Fireplace features: Living Room
Interior area
- Total structure area: 4,736
- Total interior livable area: 3,531 sqft
Video & virtual tour
Property
Parking
- Total spaces: 4
- Parking features: Driveway, Electric Vehicle Charging Station(s), Garage Door Opener, Golf Cart Parking, Oversized
- Attached garage spaces: 4
- Has uncovered spaces: Yes
Features
- Levels: Two
- Stories: 2
- Patio & porch: Covered
- Exterior features: Irrigation System, Lighting
- Has private pool: Yes
- Pool features: Heated, In Ground, Lighting, Outside Bath Access, Salt Water
- Fencing: Fenced,Vinyl
- Has view: Yes
- View description: Trees/Woods, Water
- Water view: Water
Lot
- Size: 10,842 Square Feet
- Features: Conservation Area, Oversized Lot
- Residential vegetation: Trees/Landscaped
Details
- Parcel number: 0425180110020000260
- Zoning: MPUD
- Special conditions: None
Construction
Type & style
- Home type: SingleFamily
- Property subtype: Single Family Residence
Materials
- Block, Wood Frame
- Foundation: Slab
- Roof: Shingle
Condition
- New construction: No
- Year built: 2023
Details
- Builder model: Mira Lago-C
- Builder name: MI HOMES
Utilities & green energy
- Sewer: Public Sewer
- Water: Public
- Utilities for property: Electricity Connected
Community & HOA
Community
- Features: Clubhouse, Deed Restrictions, Golf Carts OK, Playground, Pool
- Security: Security System
- Pet fee: $0 monthly
- Subdivision: TALAVERA PH 2A-1 & 2A-2
HOA
- Has HOA: Yes
- Amenities included: Clubhouse, Playground, Pool, Tennis Court(s)
- Services included: Common Area Taxes, Community Pool, Recreational Facilities
- HOA fee: $19 monthly
- HOA name: Inframark/Chrissie Brown
- HOA phone: 813-991-1904
Location
- Region: Spring Hill
Financial & listing details
- Price per square foot: $181/sqft
- Tax assessed value: $538,541
- Annual tax amount: $8,699
- Date on market: 6/19/2026
- Cumulative days on market: 126 days
- Listing terms: Cash,Conventional,FHA,VA Loan
- Ownership: Fee Simple
- Total actual rent: 0
- Electric utility on property: Yes
- Road surface type: Paved
Estimated market value
Not available
Estimated sales range
Not available
Not available
Price history
| Date | Event | Price |
|---|---|---|
| 10/10/2026 | Pending sale | $639,000$181/sqft |
Source:  Stellar MLS #W7886798 Report a problem Stellar MLS #W7886798 Report a problem | ||
| 10/7/2026 | Price change | $639,000-1.7%$181/sqft |
Source: Stellar MLS #W7886798 Report a problem | ||
| 9/4/2026 | Price change | $649,999-4.3%$184/sqft |
Source: Stellar MLS #W7886798 Report a problem | ||
| 8/19/2026 | Price change | $679,000-3%$192/sqft |
Source: Stellar MLS #W7886798 Report a problem | ||
| 7/30/2026 | Price change | $699,999-1.4%$198/sqft |
Source: Stellar MLS #W7886798 Report a problem | ||
| 7/20/2026 | Price change | $710,000-1.9%$201/sqft |
Source: Stellar MLS #W7886798 Report a problem | ||
| 7/6/2026 | Price change | $724,000-2%$205/sqft |
Source: Stellar MLS #W7886798 Report a problem | ||
| 6/19/2026 | Listed for sale | $739,000+23.3%$209/sqft |
Source: Stellar MLS #W7886798 Report a problem | ||
| 6/26/2023 | Sold | $599,200$170/sqft |
Source: Public Record Report a problem | ||
Public tax history
| Year | Property taxes | Tax assessment |
|---|---|---|
| 2025 | $8,699 +5.9% | $382,530 +8.6% |
| 2024 | $8,218 +116% | $352,188 -20.6% |
| 2023 | $3,804 +22.7% | $443,695 +2196.7% |
| 2022 | $3,101 | $19,319 |
Find assessor info on the county website
Monthly payment
Est. payment
Payment breakdown
Explore the cost of this home by adjusting the details. Changes won't be saved.Climate risks
Neighborhood: 34610
Similar homes
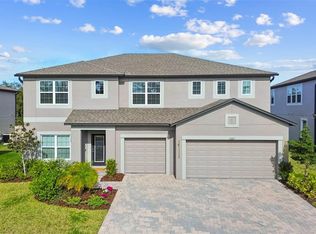
- $535,0005 bd3 ba3.5k sqft19065 MALINCHE LOOP, SPRING HILL, FL 34610For Sale

 MLS ID #TB8543829, Evelin Cabezas, BHHS FLORIDA PROPERTIES GROUP. Stellar MLS
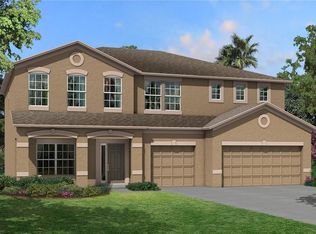
 - $888,0005 bd5 ba3.9k sqft12754 SERONERA VALLEY COURT, SPRING HILL, FL 34610For Sale
 MLS ID #TB8541639, Kristiin Sabey, FORGE REALTY LLC. Stellar MLS
 - $675,0003 bd4 ba3.1k sqft8144 SEQUESTER LOOP, LAND O LAKES, FL 34637For Sale
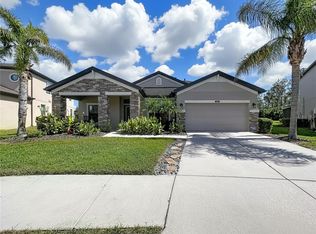 MLS ID #TB8559007, Yamarie Cordero Lopez, LOKATION. Stellar MLS
 - $649,0005 bd4 ba3.3k sqft7136 DERWENT GLEN CIRCLE, LAND O LAKES, FL 34637For Sale
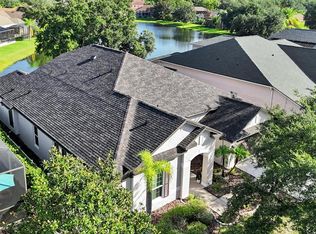 MLS ID #TB8530356, Amy Bacon Gainer, ALL FLORIDA REALTY GROUP. Stellar MLS
 - $599,9005 bd5 ba3.2k sqft21590 VIOLET PERIWINKLE DRIVE, LAND O LAKES, FL 34637For SaleMLS ID #TB8545811, Michael Eddings, MARK SPAIN REAL ESTATE. Stellar MLS
- $639,0004 bd4 ba2.5k sqft8896 DRUMMER PLANK DRIVE, WESLEY CHAPEL, FL 33545For SaleMLS ID #TB8557875, Lissette Baradit, BARADIT PROFESSIONAL ASSOCIATION. Stellar MLS
- $675,0004 bd4 ba3.2k sqft9323 BELLA VITA CIRCLE, LAND O LAKES, FL 34637For SaleMLS ID #TB8518732, Susan Najar, CHARLES RUTENBERG REALTY INC. Stellar MLS
- $499,9005 bd3 ba3.2k sqft12041 SAPPHIRE DRIVE, SPRING HILL, FL 34609For SaleMLS ID #W7888745, Bonnie Barnes, SIRROM REALTY LLC. Stellar MLS
- $600,0004 bd3 ba2.7k sqft17989 FRAME BEND, LAND O LAKES, FL 34638For SaleMLS ID #TB8538296, Jim Maiorano, MARK SPAIN REAL ESTATE. Stellar MLS
- $599,0004 bd4 ba3k sqft5103 RUSHBROOK ROAD, LAND O LAKES, FL 34638For SaleMLS ID #TB8545731, Ashley Albertson, PA, THE WILKINS WAY LLC. Stellar MLS
- $700,0004 bd4 ba3.3k sqft3335 STONEGATE FALLS DRIVE, LAND O LAKES, FL 34638For SaleMLS ID #TB8529623, Pete Radeka, FLORIDA EXECUTIVE REALTY. Stellar MLS
- $570,0003 bd3 ba2k sqft13416 WHITMARSH STREET, SPRING HILL, FL 34609For SaleMLS ID #W7886954, Tracie Trotter, RE/MAX MARKETING SPECIALISTS. Stellar MLS
- $535,0003 bd3 ba2.6k sqft17022 FORGE SURF STREET, LAND O LAKES, FL 34638For SaleMLS ID #W7890049, Annie O'Sullivan, LPT REALTY, LLC. Stellar MLS
- $349,9004 bd3 ba2.3k sqft17235 CARLESIMO AVENUE, SPRING HILL, FL 34610For SaleMLS ID #TB8544721, Lawrence Malloy, RE/MAX ALLIANCE GROUP. Stellar MLS
- $599,9994 bd3 ba2.7k sqft902 TIERRA DR, SPRING HILL, FL 34609For SaleMLS ID #TB8514476, Robin Gonzalez, REDFIN CORPORATION. Stellar MLS
- $689,9004 bd3 ba2.7k sqft10528 GOOSEBERRY COURT, TRINITY, FL 34655For SaleMLS ID #TB8554856, JD Kaufman, RE/MAX ALLIANCE GROUP. Stellar MLS
- $565,0004 bd3 ba2.9k sqft12076 MARVELWOOD ROAD, WEEKI WACHEE, FL 34614For SaleMLS ID #TB8527921, Brittany Polanis, OAKSTRAND REALTY. Stellar MLS
- $599,0004 bd3 ba2.8k sqft32515 CARMELA CIRCLE, SAN ANTONIO, FL 33576For SaleMLS ID #TB8546648, Shannon Saleh, REDFIN CORPORATION. Stellar MLS
- $619,9005 bd5 ba2.8k sqft13631 RANGELAND BOULEVARD, ODESSA, FL 33556For SaleMLS ID #W7886965, Anna Eddings, FLORIDA LUXURY REALTY INC. Stellar MLS
- $774,9005 bd3 ba3.1k sqft9046 SHENANDOAH RUN, WESLEY CHAPEL, FL 33544For SaleMLS ID #TB8500561, Wayne Gabriel, RE/MAX PREMIER GROUP. Stellar MLS
