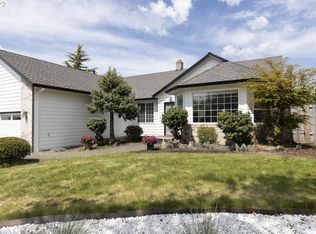
Beautiful one level home on quiet culdesac with private, fenced backyard awaits your personal touch! Inviting floor plan offers spacious entry that flows into living room with tray ceiling and bay window, dining room is adjacent with hardwood floors. Entertaining size kitchen is equipped with ample storage, under cabinet lighting, pull-out drawers in pantry, 2-year-old stainless steel gas range & charming dining nook with wainscoting. Family room with a cozy gas fireplace and deck access is conveniently open to kitchen. Relaxing primary suite features vaulted ceiling, organized walk-in closet, double sinks, jetted tub, large recently re-tiled shower and slider to deck. Fresh interior paint, carpets professionally cleaned, new roof 2-3 years old. Several cabinets, washer/dryer, sink & hanging rod in laundry room. Garage has convenient side door, storage and workshop area. This desirable home is located in the beautiful Vista Woods neighborhood with 4 acres of HOA greenspace throughout. Nearby conveniences include shopping, restaurants, schools, freeways and Kaiser Sunnyside Medical Center!***OFFER DEADLINE 11-16 9:00 pm***
Sold
$618,000
12062 SE Thomson Ct, Happy Valley, OR 97086
3beds
1,836sqft
Residential, Single Family Residence
Built in 1995
-- sqft lot
$623,800 Zestimate®
$337/sqft
$2,893 Estimated rent
Home value
$623,800
$593,000 - $655,000
$2,893/mo
Zestimate® history
Owner options
List your home for rent
$2,893/mo
Rent Zestimate®
Find your next renter with Zillow Rental Manager. Plus, with online applications, you can quickly screen prospective tenants – for free.
$2,893/mo
Rent Zestimate®
Refinance and save
$4,591/mo
Est. payment
Refinancing to a lower rate could help reduce your monthly payments and save thousands over the life of the loan.
$4,591/mo
Est. payment
Explore your selling options
Work with a Zillow partner agent
Leverage their expertise and Zillow's premium Showcase listings to get your home seen by more buyers.
Get startedList with your own agent
Get your home in front of millions of buyers by listing it on Zillow.
Learn how to do itSell it yourself
Take full control of how buyers see your home on Zillow by listing For Sale by Owner (FSBO).
List your homeWhat's special
Cozy gas fireplacePrivate fenced backyardQuiet culdesacFresh interior paintRecently re-tiled showerAmple storageCharming dining nook
Zillow last checked:
Listing updated:
Listed by:
Sally Roach 503-708-8624,
RE/MAX Equity Group
Bought with:
Liz Ellis, 201212771
Redfin
Source: RMLS (OR),MLS#: 24461288
Facts & features
Interior
Bedrooms & bathrooms
- Bedrooms: 3
- Bathrooms: 2
- Full bathrooms: 2
- Main level bathrooms: 2
Rooms
- Room types: Laundry, Bedroom 2, Bedroom 3, Dining Room, Family Room, Kitchen, Living Room, Primary Bedroom
Primary bedroom
- Features: Ceiling Fan, Closet Organizer, Sliding Doors, Double Sinks, Jetted Tub, Shower, Vaulted Ceiling, Walkin Closet, Wallto Wall Carpet
- Level: Main
- Area: 208
- Dimensions: 13 x 16
Bedroom 2
- Features: Closet, Wallto Wall Carpet
- Level: Main
- Area: 120
- Dimensions: 10 x 12
Bedroom 3
- Features: French Doors, Closet, Wallto Wall Carpet
- Level: Main
- Area: 110
- Dimensions: 10 x 11
Dining room
- Features: Hardwood Floors
- Level: Main
- Area: 143
- Dimensions: 11 x 13
Family room
- Features: Ceiling Fan, Fireplace, Sliding Doors, Vaulted Ceiling, Wallto Wall Carpet
- Level: Main
- Area: 224
- Dimensions: 14 x 16
Kitchen
- Features: Appliance Garage, Bay Window, Cook Island, Gas Appliances, Hardwood Floors, Nook
- Level: Main
Living room
- Features: Bay Window, Coved, Wallto Wall Carpet
- Level: Main
- Area: 221
- Dimensions: 13 x 17
Heating
- Forced Air, Fireplace(s)
Cooling
- Central Air
Appliances
- Included: Appliance Garage, Dishwasher, Disposal, Free-Standing Refrigerator, Gas Appliances, Plumbed For Ice Maker, Washer/Dryer, Gas Water Heater
- Laundry: Laundry Room
Features
- Ceiling Fan(s), Vaulted Ceiling(s), Wainscoting, Built-in Features, Sink, Closet, Cook Island, Nook, Coved, Closet Organizer, Double Vanity, Shower, Walk-In Closet(s), Tile
- Flooring: Hardwood, Wall to Wall Carpet
- Doors: French Doors, Sliding Doors
- Windows: Double Pane Windows, Vinyl Frames, Bay Window(s)
- Basement: Crawl Space
- Number of fireplaces: 1
- Fireplace features: Gas
Interior area
- Total structure area: 1,836
- Total interior livable area: 1,836 sqft
Property
Parking
- Total spaces: 2
- Parking features: Driveway, On Street, Garage Door Opener, Attached
- Attached garage spaces: 2
- Has uncovered spaces: Yes
Accessibility
- Accessibility features: Accessible Entrance, Garage On Main, Main Floor Bedroom Bath, Minimal Steps, One Level, Parking, Utility Room On Main, Walkin Shower, Accessibility
Features
- Levels: One
- Stories: 1
- Patio & porch: Deck
- Exterior features: Dog Run, Raised Beds, Yard
- Has spa: Yes
- Spa features: Bath
- Fencing: Fenced
Lot
- Features: Cul-De-Sac, Level, Sprinkler, SqFt 7000 to 9999
Details
- Additional structures: ToolShed
- Parcel number: 01453484
Construction
Type & style
- Home type: SingleFamily
- Architectural style: Ranch
- Property subtype: Residential, Single Family Residence
Materials
- Brick, Lap Siding
- Foundation: Concrete Perimeter
- Roof: Composition
Condition
- Resale
- New construction: No
- Year built: 1995
Utilities & green energy
- Gas: Gas
- Sewer: Public Sewer
- Water: Public
Community & HOA
Community
- Security: None
- Subdivision: Vista Woods
HOA
- Has HOA: Yes
- HOA fee: $575 annually
Location
- Region: Happy Valley
Financial & listing details
- Price per square foot: $337/sqft
- Tax assessed value: $547,590
- Annual tax amount: $6,874
- Date on market: 11/14/2024
- Cumulative days on market: 3 days
- Listing terms: Cash,Conventional
- Road surface type: Paved
Price history
| Date | Event | Price |
|---|---|---|
| 12/18/2024 | Sold | $618,000+0.5%$337/sqft |
Source:  RMLS (OR) #24461288 Report a problem RMLS (OR) #24461288 Report a problem | ||
| 11/17/2024 | Pending sale | $615,000$335/sqft |
Source: RMLS (OR) #24461288 Report a problem | ||
| 11/14/2024 | Listed for sale | $615,000+120%$335/sqft |
Source: RMLS (OR) #24461288 Report a problem | ||
| 5/3/2004 | Sold | $279,500+39.1%$152/sqft |
Source: Public Record Report a problem | ||
| 4/23/1997 | Sold | $200,900+9.8%$109/sqft |
Source: Public Record Report a problem | ||
| 10/18/1995 | Sold | $183,000$100/sqft |
Source: Public Record Report a problem | ||
Public tax history
| Year | Property taxes | Tax assessment |
|---|---|---|
| 2025 | $7,124 +3.6% | $358,829 +3% |
| 2024 | $6,875 +2.9% | $348,378 +3% |
| 2023 | $6,681 +5.5% | $338,232 +3% |
| 2022 | $6,331 +4.8% | $328,381 +3% |
| 2021 | $6,041 +5.6% | $318,817 +3% |
| 2020 | $5,719 +2% | $309,532 +3% |
| 2019 | $5,606 +9.4% | $300,517 +3% |
| 2018 | $5,125 | $291,764 +3% |
| 2017 | $5,125 +7% | $283,266 +3% |
| 2016 | $4,790 | $275,016 +3% |
| 2015 | $4,790 +2.9% | $267,006 +3% |
| 2014 | $4,654 +10.9% | $259,229 +3% |
| 2013 | $4,198 +1.4% | $251,679 +3% |
| 2012 | $4,142 +0.1% | $244,349 +3% |
| 2011 | $4,139 +3.7% | $237,232 +3% |
| 2010 | $3,991 +3.2% | $230,322 +3% |
| 2009 | $3,868 +6.3% | $223,614 +3% |
| 2008 | $3,637 +1.8% | $217,101 +3% |
| 2007 | $3,573 +11.1% | $210,778 +3% |
| 2006 | $3,216 +5% | $204,639 +3% |
| 2005 | $3,062 +3% | $198,679 +3% |
| 2004 | $2,974 +1.9% | $192,892 +3% |
| 2003 | $2,919 -48.2% | $187,274 +3% |
| 2002 | $5,632 +105.9% | $181,819 +3% |
| 2001 | $2,736 +1.9% | $176,523 +3% |
| 2000 | $2,684 | $171,382 |
Find assessor info on the county website
Neighborhood: 97086
Nearby homes
- $647,0003 bd2 ba2.3k sqft12070 SE Thomson Ct, Happy Valley, OR 97086Off Market
- $615,5003 bd2 ba1.8k sqft12054 SE Thomson Ct, Happy Valley, OR 97086Off Market
- $708,4004 bd2 ba2.7k sqft12057 SE Thomson Ct, Happy Valley, OR 97086Off Market
- $1,230,0004 bd3 ba2.7k sqft12394 SE Yoakum Ln, Happy Valley, OR 97086Sold

- $472,9434 bd2 ba1.8k sqft12474 SE Yoakum Ln, Happy Valley, OR 97086Off Market
- $715,2004 bd2 ba2.8k sqft12040 SE Thomson Ct, Happy Valley, OR 97086Off Market
- $541,300-- bd-- ba-- sqft12053 SE Thomson Ct, Happy Valley, OR 97086Off Market
- $1,050,0005 bd3 ba3.1k sqft12424 SE Yoakum Ln, Happy Valley, OR 97086Off Market
Nearby schools
GreatSchools rating
- 7/10Spring Mountain Elementary SchoolGrades: K-5Distance: 0.1 mi
- 4/10Rock Creek Middle SchoolGrades: 6-8Distance: 1.2 mi
- 7/10Clackamas High SchoolGrades: 9-12Distance: 1.2 mi
Schools provided by the listing agent
- Elementary: Spring Mountain
- Middle: Rock Creek
- High: Clackamas
Source: RMLS (OR). This data may not be complete. We recommend contacting the local school district to confirm school assignments for this home.
Get a cash offer in 3 minutes
Find out how much your home could sell for in as little as 3 minutes with a no-obligation cash offer.
Estimated market value
$623,800
Get a cash offer in 3 minutes
Find out how much your home could sell for in as little as 3 minutes with a no-obligation cash offer.
Estimated market value
$623,800
- Oregon
- Clackamas County
- Happy Valley
- 97086
- 12062 SE Thomson Ct
