Incredibly rare in Happy Valley, this impeccable custom-built 2022 single-level home on a large, usable lot defines luxury living. Every inch of this stunning showpiece showcases exceptional craftsmanship, thoughtful design, and elevated finishes throughout.The highly sought-after floor plan features black-framed windows with custom blinds, soaring ceilings, engineered hardwood floors, glass office doors, designer lighting, custom feature walls, built-ins with floating shelves, and a dramatic floor-to-ceiling herringbone tile fireplace. A 16-foot extended glass slider seamlessly connects indoor and outdoor living.The gourmet kitchen was designed to impress with a 66” built-in refrigerator/freezer, 48” luxury European gas range with custom hood, oversized island, luxury countertops, under-cabinet lighting, ice maker, beverage cooler, wine fridge, and abundant storage.The vaulted primary suite is a true retreat featuring a spa-like walk-in tile shower, freestanding soaking tub, additional storage, and a spacious walk-in closet. Designed for entertaining and everyday comfort, the home includes a built-in Sonos-compatible sound system with in-ceiling speakers in the living room, primary suite, primary bath, and outdoor living areas.Step outside to the vaulted outdoor living space with motorized privacy shades and a fully equipped outdoor kitchen with a Blaze BBQ, griddle, refrigerator, sink, island, and pull-out storage drawers. The landscaped backyard offers rare usable space, irrigation front and back, and a 2021 Artesian spa.Additional upgrades include permanent exterior trim lighting with app-controlled holiday lighting, tankless water heater with recirculating system, whole-home surge protector, epoxy garage floors, and the unforgettable Costco door to the walk-in pantry. Perfectly blending an incredible location, like-new condition, high-end finishes, premium appliances, and exceptional outdoor living, this home is truly a rare offering.
Sold
$1,230,000
12394 SE Yoakum Ln, Happy Valley, OR 97086
4beds
2,762sqft
Residential, Single Family Residence
Built in 2022
10,454 Square Feet Lot
$1,231,400 Zestimate®
$445/sqft
$3,997 Estimated rent
Home value
$1,231,400
$1.17M - $1.29M
$3,997/mo
Zestimate® history
Owner options
List your home for rent
$3,997/mo
Rent Zestimate®
Find your next renter with Zillow Rental Manager. Plus, with online applications, you can quickly screen prospective tenants – for free.
$3,997/mo
Rent Zestimate®
Refinance and save
$6,051/mo
Est. payment
Refinancing to a lower rate could help reduce your monthly payments and save thousands over the life of the loan.
$6,051/mo
Est. payment
Explore your selling options
Work with a Zillow partner agent
Leverage their expertise and Zillow's premium Showcase listings to get your home seen by more buyers.
Get startedList with your own agent
Get your home in front of millions of buyers by listing it on Zillow.
Learn how to do itSell it yourself
Take full control of how buyers see your home on Zillow by listing For Sale by Owner (FSBO).
List your homeWhat's special
Additional storageAbundant storageGlass office doorsBuilt-ins with floating shelvesBeverage coolerCustom feature wallsIrrigation front and back
Zillow last checked:
Listing updated:
Listed by:
Kayley Anderson #AGENT_PHONE,
MORE Realty
Bought with:
Kendall Woodworth, 910800125
Windermere Realty Trust
Source: RMLS (OR),MLS#: 200626626
Facts & features
Interior
Bedrooms & bathrooms
- Bedrooms: 4
- Bathrooms: 3
- Full bathrooms: 2
- Partial bathrooms: 1
- Main level bathrooms: 3
Rooms
- Room types: Bedroom 4, Bedroom 2, Bedroom 3, Dining Room, Family Room, Kitchen, Living Room, Primary Bedroom
Primary bedroom
- Features: Ceiling Fan, Double Sinks, Soaking Tub, Suite, Vaulted Ceiling, Walkin Closet
- Level: Main
- Area: 304
- Dimensions: 16 x 19
Bedroom 2
- Features: Ceiling Fan, Closet, Vaulted Ceiling, Wallto Wall Carpet
- Level: Main
- Area: 192
- Dimensions: 16 x 12
Bedroom 3
- Features: Ceiling Fan, Closet, Wallto Wall Carpet
- Level: Main
- Area: 156
- Dimensions: 12 x 13
Bedroom 4
- Features: Closet, Engineered Hardwood
- Level: Main
- Area: 182
- Dimensions: 14 x 13
Dining room
- Features: High Ceilings
- Level: Main
- Area: 234
- Dimensions: 13 x 18
Family room
- Features: Fireplace, Great Room, High Ceilings
- Level: Main
- Area: 294
- Dimensions: 21 x 14
Kitchen
- Features: Builtin Refrigerator, Dishwasher, Gas Appliances, Gourmet Kitchen, Microwave, Pantry, Double Oven, Engineered Hardwood, Free Standing Range, High Ceilings, Quartz
- Level: Main
- Area: 342
- Width: 18
Heating
- Forced Air, Fireplace(s)
Cooling
- Central Air
Appliances
- Included: Built In Oven, Built-In Range, Built-In Refrigerator, Dishwasher, Double Oven, Gas Appliances, Instant Hot Water, Microwave, Range Hood, Stainless Steel Appliance(s), Wine Cooler, Free-Standing Range, Tankless Water Heater
Features
- Ceiling Fan(s), Central Vacuum, High Ceilings, High Speed Internet, Quartz, Soaking Tub, Sound System, Vaulted Ceiling(s), Closet, Great Room, Gourmet Kitchen, Pantry, Double Vanity, Suite, Walk-In Closet(s), Kitchen Island, Pot Filler
- Flooring: Engineered Hardwood, Tile, Wall to Wall Carpet
- Windows: Aluminum Frames, Vinyl Frames
- Basement: Crawl Space
- Number of fireplaces: 1
- Fireplace features: Gas
Interior area
- Total structure area: 2,762
- Total interior livable area: 2,762 sqft
Property
Parking
- Total spaces: 2
- Parking features: Parking Pad, Garage Door Opener, Attached
- Attached garage spaces: 2
- Has uncovered spaces: Yes
Accessibility
- Accessibility features: Garage On Main, Main Floor Bedroom Bath, One Level, Utility Room On Main, Accessibility
Features
- Levels: One
- Stories: 1
- Patio & porch: Covered Patio, Porch
- Exterior features: Built-in Barbecue, Yard
- Has spa: Yes
- Spa features: Free Standing Hot Tub
- Fencing: Fenced
- Has view: Yes
- View description: Trees/Woods
Lot
- Size: 10,454 Square Feet
- Dimensions: 60 x 172
- Features: Level, Terraced, Sprinkler, SqFt 10000 to 14999
Details
- Parcel number: 05034082
- Other equipment: Air Cleaner
Construction
Type & style
- Home type: SingleFamily
- Architectural style: Custom Style
- Property subtype: Residential, Single Family Residence
Materials
- Board & Batten Siding, Brick, Cedar
- Foundation: Concrete Perimeter
- Roof: Composition
Condition
- Resale
- New construction: No
- Year built: 2022
Utilities & green energy
- Gas: Gas
- Sewer: Public Sewer
- Water: Public
- Utilities for property: Other Internet Service
Community & HOA
Community
- Security: Security Lights
HOA
- Has HOA: No
Location
- Region: Happy Valley
Financial & listing details
- Price per square foot: $445/sqft
- Tax assessed value: $1,046,850
- Annual tax amount: $11,363
- Date on market: 5/27/2026
- Cumulative days on market: 4 days
- Listing terms: Cash,Conventional,VA Loan
- Road surface type: Paved
Price history
| Date | Event | Price |
|---|---|---|
| 6/25/2026 | Sold | $1,230,000$445/sqft |
Source:  RMLS (OR) #200626626 Report a problem RMLS (OR) #200626626 Report a problem | ||
| 6/1/2026 | Pending sale | $1,230,000$445/sqft |
Source: RMLS (OR) #200626626 Report a problem | ||
| 5/28/2026 | Listed for sale | $1,230,000-5.4%$445/sqft |
Source: RMLS (OR) #200626626 Report a problem | ||
| 8/28/2023 | Sold | $1,300,000+8.3%$471/sqft |
Source: RMLS (OR) #23425086 Report a problem | ||
| 8/15/2023 | Pending sale | $1,200,000$434/sqft |
Source: RMLS (OR) #23425086 Report a problem | ||
| 8/10/2023 | Listed for sale | $1,200,000+269.2%$434/sqft |
Source: RMLS (OR) #23425086 Report a problem | ||
| 1/13/2022 | Sold | $325,000+1.6%$118/sqft |
Source: Public Record Report a problem | ||
| 8/31/2021 | Sold | $319,900$116/sqft |
Source: RMLS (OR) #21537295 Report a problem | ||
| 8/17/2021 | Pending sale | $319,900$116/sqft |
Source: RMLS (OR) #21537295 Report a problem | ||
| 8/4/2021 | Listed for sale | $319,900+23%$116/sqft |
Source: RMLS (OR) #21537295 Report a problem | ||
| 9/10/2020 | Sold | $260,000$94/sqft |
Source:  RMLS (OR) #20189700 Report a problem RMLS (OR) #20189700 Report a problem | ||
| 8/29/2020 | Pending sale | $260,000$94/sqft |
Source: John L. Scott/Clackamas #20189700 Report a problem | ||
| 8/29/2020 | Listed for sale | $260,000$94/sqft |
Source: John L. Scott/Clackamas #20189700 Report a problem | ||
Public tax history
| Year | Property taxes | Tax assessment |
|---|---|---|
| 2025 | $11,364 +3.6% | $576,071 +3% |
| 2024 | $10,964 +2.9% | $559,293 +3% |
| 2023 | $10,653 +279.5% | $543,003 +276.6% |
| 2022 | $2,807 +3.7% | $144,192 +3% |
| 2021 | $2,707 +3.1% | $139,993 +3% |
| 2020 | $2,626 +53.7% | $135,916 +58.2% |
| 2019 | $1,709 | $85,931 |
Find assessor info on the county website
Neighborhood: 97086
Nearby homes
- $472,9434 bd2 ba1.8k sqft12474 SE Yoakum Ln, Happy Valley, OR 97086Off Market
- $618,0003 bd2 ba1.8k sqft12062 SE Thomson Ct, Happy Valley, OR 97086Sold
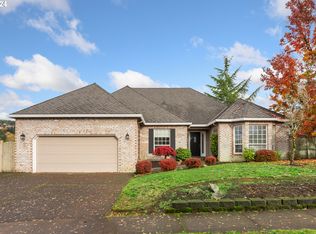
- $615,0003 bd2 ba1.8k sqft12054 SE Thomson Ct, Happy Valley, OR 97086Sold
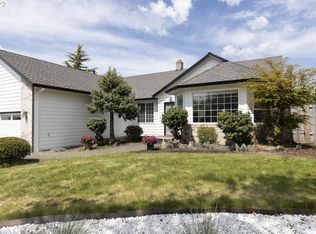
- $679,9003 bd3 ba2.2k sqft12340 SE Yoakum Ln, Happy Valley, OR 97086Off Market

- $---- bd-- ba-- sqft12070 SE 122nd Ave, Happy Valley, OR 97086Off Market
- $1,081,7005 bd3 ba3.1k sqft12424 SE Yoakum Ln, Happy Valley, OR 97086Off Market
- $1,105,4800.344 Acres12380 SE Yoakum Ln, Happy Valley, OR 97086Off Market
- $293,7600.344 Acres12454 SE Yoakum Ln, Happy Valley, OR 97086Off Market
Nearby schools
GreatSchools rating
- 7/10Spring Mountain Elementary SchoolGrades: K-5Distance: 0.1 mi
- 4/10Rock Creek Middle SchoolGrades: 6-8Distance: 1.2 mi
- 7/10Clackamas High SchoolGrades: 9-12Distance: 1.2 mi
Schools provided by the listing agent
- Elementary: Spring Mountain
- Middle: Rock Creek
- High: Clackamas
Source: RMLS (OR). This data may not be complete. We recommend contacting the local school district to confirm school assignments for this home.
Get a cash offer in 3 minutes
Find out how much your home could sell for in as little as 3 minutes with a no-obligation cash offer.
Estimated market value
$1,231,400
Get a cash offer in 3 minutes
Find out how much your home could sell for in as little as 3 minutes with a no-obligation cash offer.
Estimated market value
$1,231,400
- Oregon
- Clackamas County
- Happy Valley
- 97086
- 12394 SE Yoakum Ln
Nearby cities
Nearby zip codes
Other Happy Valley Topics
