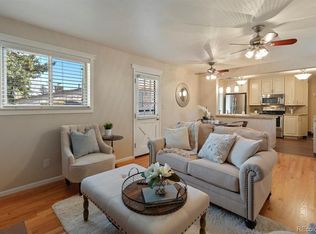
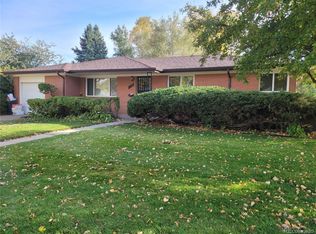
Cool mid-century modern home in the quiet Allendale neighborhood in the heart of Arvada where curb appeal and pride of ownership is showcased all around. This home is ready to move right in and just hang your pictures. There is fresh paint throughout, new carpet, freshly refinished oak floors and an open floor plan flooded with natural light. The furnace and water heater are just 5 years old. Upon entry, the living room overlooks the front porch and well-manicured front lawn. Just beyond the living room, the dining space sits between the kitchen and family room making this home a great place for family dinners or bigger parties. The kitchen features built-in appliances, clean white cabinetry and counter space. The family room with a cozy fireplace is a great place to curl up with a good book or watch a movie on chilly Colorado nights. The primary bedroom has a private 3/4 bath ensuite while two additional bedrooms share access to a full hallway bath. The attached 2-car garage includes ample cabinet storage and a built-in workbench. Extra paved parking on the West side of the home is perfect for an RV or boat. The large back yard is surrounded by a privacy fence and offers a shady patio for summer barbecues and a well manicured lawn great for kids or pets to play or a game of Bocce Ball. There are mature trees plus a shed for the yard tools and toys. The large and walkable basement with 6'6" head height is accessible via an entrance on the East side of the home. It provides ample extra storage and easy access to the furnace and plumbing for maintenance. Enjoy the benefit of the Solar System which will afford year round savings! Good neighborhood schools are in close proximity along with some of the town's favorite parks - Ralston Central Park & Splashpad + Stenger Sports Complex + Bridgeside Park to name a few. Olde Town Arvada is 3 miles east and offers a fun night out with plenty of retail shopping, restaurants, and breweries.
Sold for $560,000
Zillow last checked:
Listing updated:
Bought with:
Alyssa Healey, 100030359
Keller Williams Preferred Realty
Source: REcolorado as distributed by MLS GRID,MLS#: 7078344
Price history
| Date | Event | Price |
|---|---|---|
| 12/4/2024 | Sold | $560,000-1.8%$202/sqft |
Source:  REcolorado as distributed by MLS GRID #7078344 Report a problem REcolorado as distributed by MLS GRID #7078344 Report a problem | ||
| 11/6/2024 | Pending sale | $570,000$206/sqft |
Source: REcolorado as distributed by MLS GRID #7078344 Report a problem | ||
| 11/1/2024 | Listed for sale | $570,000$206/sqft |
Source: REcolorado as distributed by MLS GRID #7078344 Report a problem | ||
| 10/25/2024 | Pending sale | $570,000$206/sqft |
Source: REcolorado as distributed by MLS GRID #7078344 Report a problem | ||
| 10/11/2024 | Price change | $570,000-4.2%$206/sqft |
Source: REcolorado as distributed by MLS GRID #7078344 Report a problem | ||
| 9/12/2024 | Listed for sale | $595,000+504.1%$215/sqft |
Source: REcolorado as distributed by MLS GRID #7078344 Report a problem | ||
| 10/5/1993 | Sold | $98,500$36/sqft |
Source: Public Record Report a problem | ||
Get a cash offer in 3 minutes
Find out how much your home could sell for in as little as 3 minutes with a no-obligation cash offer.
Estimated market value
$577,900
