Skip main navigation
Off market
  • $638,800

    12093 W 60th Pl, Arvada, CO 80004

    5beds
    2,485sqft
    SingleFamily
    Built in 1963
    8,032 Square Feet Lot
    $638,800 Zestimate®
    $257/sqft
    $3,106 Estimated rent

    Home value

    $638,800

    $600,000 - $677,000

    $3,106/mo

    Zestimate® history
    Loading
    Loading...

    Owner options

    List your home for rent

    $3,106/mo

    Rent Zestimate®

    Find your next renter with Zillow Rental Manager. Plus, with online applications, you can quickly screen prospective tenants – for free.

    Learn more

    $3,106/mo

    Rent Zestimate®

    Refinance and save

    $3,657/mo

    Est. payment

    Refinancing to a lower rate could help reduce your monthly payments and save thousands over the life of the loan.

    See today's rates

    $3,657/mo

    Est. payment

    Explore your selling options

    Work with a Zillow partner agent

    Leverage their expertise and Zillow's premium Showcase listings to get your home seen by more buyers.

    Get started

    List with your own agent

    Get your home in front of millions of buyers by listing it on Zillow.

    Learn how to do it

    Sell it yourself

    Take full control of how buyers see your home on Zillow by listing For Sale by Owner (FSBO).

    List your home

    What's special

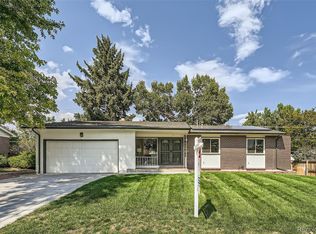
    Second Shot at this Beauty! Updated Allendale Ranch with Amazing Pride of Ownership. Quiet Pocket of Established Homes with Perfect Proximity to All of the Area's Offerings, Including Historic Olde Town Arvada, I-70 Corridor, Gold Line Light Rail. Expanded Floorplan Highlights Gleaming Refinished, Hardwood Floors, Updated Paint and Lighting Fixtures Throughout. Step Through the Front Door to a Spacious Living Room and Separate Formal Dining Area. Updated Kitchen Boasts Stylish, Cream-Hued, Glazed 42' Soft Close Cabs, Granite Counter Tops, Stainless Appliances and Designer Ceramic Tile Wood-Look Floors. Professionally Constructed Rear Addition Adds Family Room and Additional Dining Space and Includes Tile Surround Fireplace w/ Electric Insert and Custom Built Ins. You'll Find Three Ample Sized Bedrooms + Remodeled Full Bath Also on the Main Level. The Full Basement Adds an Oversized, Light Filled Rec Room/Living Area w/ Brand New High Grade Carpet + Expansive Utility/Laundry/Storage Area. You'll Also Find Two Non-Conforming Bedrooms/Office Options and Updated 3/4 Bathroom. The Dreamy, Private Yard Features a Redwood Deck, Lush Sod, Sprinkler System, Fence Surround and Storage Shed. In Addition to the Extra Deep One Car Garage is a Fully Permitted Carport. Updated Mechanicals. Extraordinarily Well Cared for Property.

    This property is off market, which means it's not currently listed for sale or rent on Zillow. This may be different from what's available on other websites or public sources.

    Facts & features

    Interior

    Bedrooms & bathrooms
    • Bedrooms: 5
    • Bathrooms: 2
    • Full bathrooms: 1
    • 3/4 bathrooms: 1
    Heating
    • Forced air
    Cooling
    • Evaporative
    Appliances
    • Included: Dishwasher, Garbage disposal, Microwave, Range / Oven, Refrigerator
    • Laundry: Sink
    Features
    • Ceiling Fan(s), Granite Counters
    • Flooring: Tile, Carpet, Hardwood
    • Basement: Finished
    • Has fireplace: Yes
    • Fireplace features: Living Room
    Interior area
    • Total interior livable area: 2,485 sqft
    • Finished area below ground: 1106.00

    Property

    Parking
    • Total spaces: 2
    • Parking features: Carport, Garage - Attached
    Features
    • Patio & porch: Deck, Patio, Front Porch
    • Exterior features: Brick
    • Fencing: Full
    Lot
    • Size: 8,032 sqft
    • Features: Landscaped, Sprinklers In Front, Sprinklers In Rear
    Details
    • Parcel number: 3908118009

    Construction

    Type & style
    • Home type: SingleFamily
    • Architectural style: Traditional
    Materials
    • brick
    • Roof: Composition
    Condition
    • Year built: 1963

    Utilities & green energy

    • Water: Public

    Community & neighborhood

    Security
    • Security features: Carbon Monoxide Detector(s)
    Location
    • Region: Arvada

    Other

    Other facts
    • Flooring: Wood, Carpet, Tile
    • WaterSource: Public
    • Heating: Forced Air
    • RoadSurfaceType: Paved
    • Appliances: Dishwasher, Refrigerator, Disposal, Microwave, Oven
    • FireplaceYN: true
    • InteriorFeatures: Ceiling Fan(s), Granite Counters
    • Basement: Finished
    • GarageYN: true
    • AttachedGarageYN: true
    • CarportYN: true
    • HeatingYN: true
    • PatioAndPorchFeatures: Deck, Patio, Front Porch
    • CoolingYN: true
    • FireplacesTotal: 1
    • RoomsTotal: 14
    • ConstructionMaterials: Brick
    • Roof: Composition
    • FireplaceFeatures: Living Room
    • ArchitecturalStyle: Traditional
    • RentIncludes: Water
    • CoveredSpaces: 2
    • StructureType: House
    • Fencing: Full
    • Cooling: Evaporative Cooling
    • SecurityFeatures: Carbon Monoxide Detector(s)
    • BelowGradeFinishedArea: 1106.00
    • LaundryFeatures: Sink
    • LotFeatures: Landscaped, Sprinklers In Front, Sprinklers In Rear
    • ExteriorFeatures: Private Yard
    • MlsStatus: Pending
    • Road surface type: Paved

    Price history

    DateEventPrice
    1/4/2021Sold$550,000+0.3%$221/sqft
    Source: Public Record Report a problem
    12/8/2020Pending sale$548,500$221/sqft
    Source: Compass - Denver #8884445 Report a problem
    12/4/2020Listed for sale$548,500$221/sqft
    Source: Compass - Denver #8884445 Report a problem
    11/18/2020Pending sale$548,500$221/sqft
    Source: Compass - Denver #8884445 Report a problem
    11/11/2020Listed for sale$548,500$221/sqft
    Source: Compass - Denver #8884445 Report a problem

    Public tax history

    YearProperty taxesTax assessment
    2025$3,804 -0.1%$39,849 +1.5%
    2024$3,809 +32%$39,268
    2023$2,885 -1.6%$39,268 +33.3%
    2022$2,933 +6.8%$29,462 -2.8%
    2021$2,745 $30,310 +6.5%
    2020$2,745 +1.4%$28,450
    2019$2,708 +14.3%$28,450 +17.6%
    2018$2,369 $24,196
    2017$2,369 +22.5%$24,196 +20.4%
    2016$1,934 +14.4%$20,091
    2015$1,690 $20,091 +20.4%
    2014$1,690 +6.6%$16,693
    2013$1,586 +2.1%$16,693 +5.6%
    2012$1,553 +0.8%$15,810
    2011$1,541 +5.8%$15,810 +0.1%
    2010$1,457 -12.3%$15,790
    2009$1,661 +0%$15,790 -12.1%
    2008$1,661 +3.9%$17,970
    2007$1,598 +1%$17,970 +5%
    2006$1,582 -2.7%$17,120 -2.8%
    2005$1,626 +9.3%$17,610
    2004$1,488 +2.5%$17,610
    2003$1,452 +1.7%$17,610 +4.1%
    2002$1,427 +9.9%$16,910 +22.9%
    2001$1,299 -1%$13,760
    2000$1,312 $13,760

    Find assessor info on the county website

    Neighborhood: Allendale West

    Nearby schools

    GreatSchools rating
    Schools provided by the listing agent
    • Elementary: Vanderhoof
    • Middle: Drake
    • High: Arvada West
    • District: Jefferson County R-1

    Source: The MLS. This data may not be complete. We recommend contacting the local school district to confirm school assignments for this home.

    Get a cash offer in 3 minutes
    Find out how much your home could sell for in as little as 3 minutes with a no-obligation cash offer.
    Estimated market value
    $638,800
    Get a cash offer in 3 minutes
    Find out how much your home could sell for in as little as 3 minutes with a no-obligation cash offer.
    Estimated market value
    $638,800