This beautifully appointed Starr floor plan offers 1,669 square feet of stylish, energy-efficient living and backs to peaceful green space with no rear neighbors. The striking Elevation F exterior showcases Acme White Birch brick with white mortar, brick on all first-floor sides, and a modern shaker-style fiberglass front door. Inside, you'll find designer finishes throughout, including quartz countertops, painted Thimble cabinetry, stainless steel undermount kitchen sink, luxury laminate flooring, and an elegant subway tile backsplash. The spacious primary suite features a spa-inspired bath with a separate soaking tub, oversized shower, and dual vanities. Enjoy outdoor living year-round on the covered patio overlooking the greenbelt. Additional upgrades include whole-home chrome bath hardware and designer interior selections. Conveniently located near I-45, Lake Conroe, shopping, dining, and community amenities, this Energy Star® certified home offers comfort, style, and privacy.
Pending
Price cut: $1.7K (7/30)
$314,990
12064 Moonlight Path Dr, Conroe, TX 77304
4beds
1,704sqft
Single Family Residence
Built in 2026
6,342 Square Feet Lot
$310,100 Zestimate®
$185/sqft
$83/mo HOA
What's special
Designer finishes throughoutLuxury laminate flooringQuartz countertopsSeparate soaking tubElegant subway tile backsplashWhole-home chrome bath hardwareDesigner interior selections
- 111 days
- 1
- 0
Zillow last checked:
Listing updated:
Listed by:
Jared Turner 713-909-3040,
Coventry Homes
Source: HAR,MLS#: 81304302
Facts & features
Interior
Bedrooms & bathrooms
- Bedrooms: 4
- Bathrooms: 2
- Full bathrooms: 2
Primary bedroom
- Level: First
- Area: 156
- Dimensions: 13x12
Bedroom
- Level: First
- Area: 100
- Dimensions: 10x10
Bedroom
- Level: First
- Area: 110
- Dimensions: 11x10
Bedroom
- Level: First
- Area: 110
- Dimensions: 11x10
Heating
- Natural Gas
Cooling
- Electric
Appliances
- Included: Disposal, Electric Oven, Microwave, Gas Cooktop, Dishwasher
- Laundry: Electric Dryer Hookup, Gas Dryer Hookup, Washer Hookup
Features
- Prewired for Alarm System, En-Suite Bath, Primary Bed - 1st Floor, Walk-In Closet(s)
- Flooring: Carpet, Tile, Vinyl
- Has fireplace: No
Interior area
- Total structure area: 1,704
- Total interior livable area: 1,704 sqft
Property
Parking
- Total spaces: 2
- Parking features: Attached
- Attached garage spaces: 2
Features
- Stories: 1
- Patio & porch: Covered
Lot
- Size: 6,342 Square Feet
- Features: Back Yard, Subdivided, 0 Up To 1/4 Acre
Details
- Additional parcels included: na
- Parcel number: 806991
Construction
Type & style
- Home type: SingleFamily
- Architectural style: Traditional
- Property subtype: Single Family Residence
Materials
- Brick, Cement Siding
- Foundation: Slab
- Roof: Composition
Condition
- New construction: Yes
- Year built: 2026
Details
- Builder name: Coventry Homes
Utilities & green energy
- Sewer: Public Sewer
- Water: Public, Water District
Green energy
- Green verification: ENERGY STAR Certified Homes, Environments for Living, HERS Index Score
- Energy efficient items: Other Energy Features
Community & HOA
Community
- Security: Prewired for Alarm System
- Subdivision: Westridge Cove
HOA
- Has HOA: Yes
- HOA fee: $1,000 annually
Location
- Region: Conroe
Financial & listing details
- Price per square foot: $185/sqft
- Tax assessed value: $40,600
- Annual tax amount: $774
- Date on market: 6/22/2026
- Listing terms: Cash,Conventional,FHA,VA Loan
- Road surface type: Concrete
Estimated market value
$310,100
$295,000 - $326,000
$2,242/mo
Price history
| Date | Event | Price |
|---|---|---|
| 8/31/2026 | Pending sale | $314,990$185/sqft |
Source:  HAR #81304302 Report a problem HAR #81304302 Report a problem | ||
| 7/30/2026 | Price change | $314,990-0.5%$185/sqft |
Source: HAR #81304302 Report a problem | ||
| 6/19/2026 | Listed for sale | $316,685$186/sqft |
Source: Coventry Homes Report a problem | ||
Public tax history
| Year | Property taxes | Tax assessment |
|---|---|---|
| 2025 | $774 | $40,600 |
Find assessor info on the county website
Monthly payment
Est. payment
Payment breakdown
Explore the cost of this home by adjusting the details. Changes won't be saved.Climate risks
Neighborhood: 77304
Nearby schools
Schools provided by the listing agent
- Elementary: Gordon Reed Elementary School
- Middle: Peet Junior High School
- High: Conroe High School
Source: HAR. This data may not be complete. We recommend contacting the local school district to confirm school assignments for this home.
- $324,9904 bd3 ba2k sqft12068 Moonlight Path Dr, Conroe, TX 77304New Construction
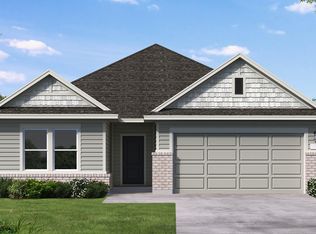
- $310,3004 bd3 ba2k sqft12015 Moonlight Path Dr, Conroe, TX 77304Off Market

- $344,9904 bd3 ba2.2k sqft12072 Moonlight Path Dr, Conroe, TX 77304New Construction
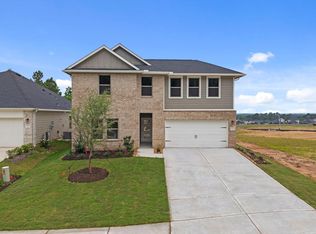
- $40,600-- sqft12080 Moonlight Path Dr, Conroe, TX 77304Off Market
Similar homes
- $304,9904 bd2 ba1.7k sqft12110 Moonlight Path Dr, Conroe, TX 77304New Construction
 HAR
HAR - $294,9904 bd2 ba1.6k sqft12109 Moonlight Path Dr, Conroe, TX 77304New Construction
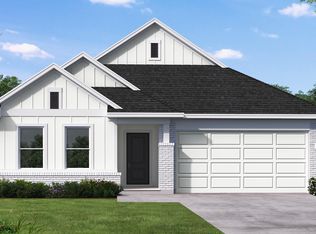 MLS ID #28668844, Jared Turner, Coventry Homes. HAR
 - $289,9904 bd2 ba1.6k sqft12076 Moonlight Path Dr, Conroe, TX 77304New Construction
 HAR
HAR - $294,9903 bd3 ba1.8k sqft2655 Pond Cove Ct, Conroe, TX 77304New Construction
 HAR
HAR
